
King's Residence
HOME FOR THE VISUALLY IMPAIRED
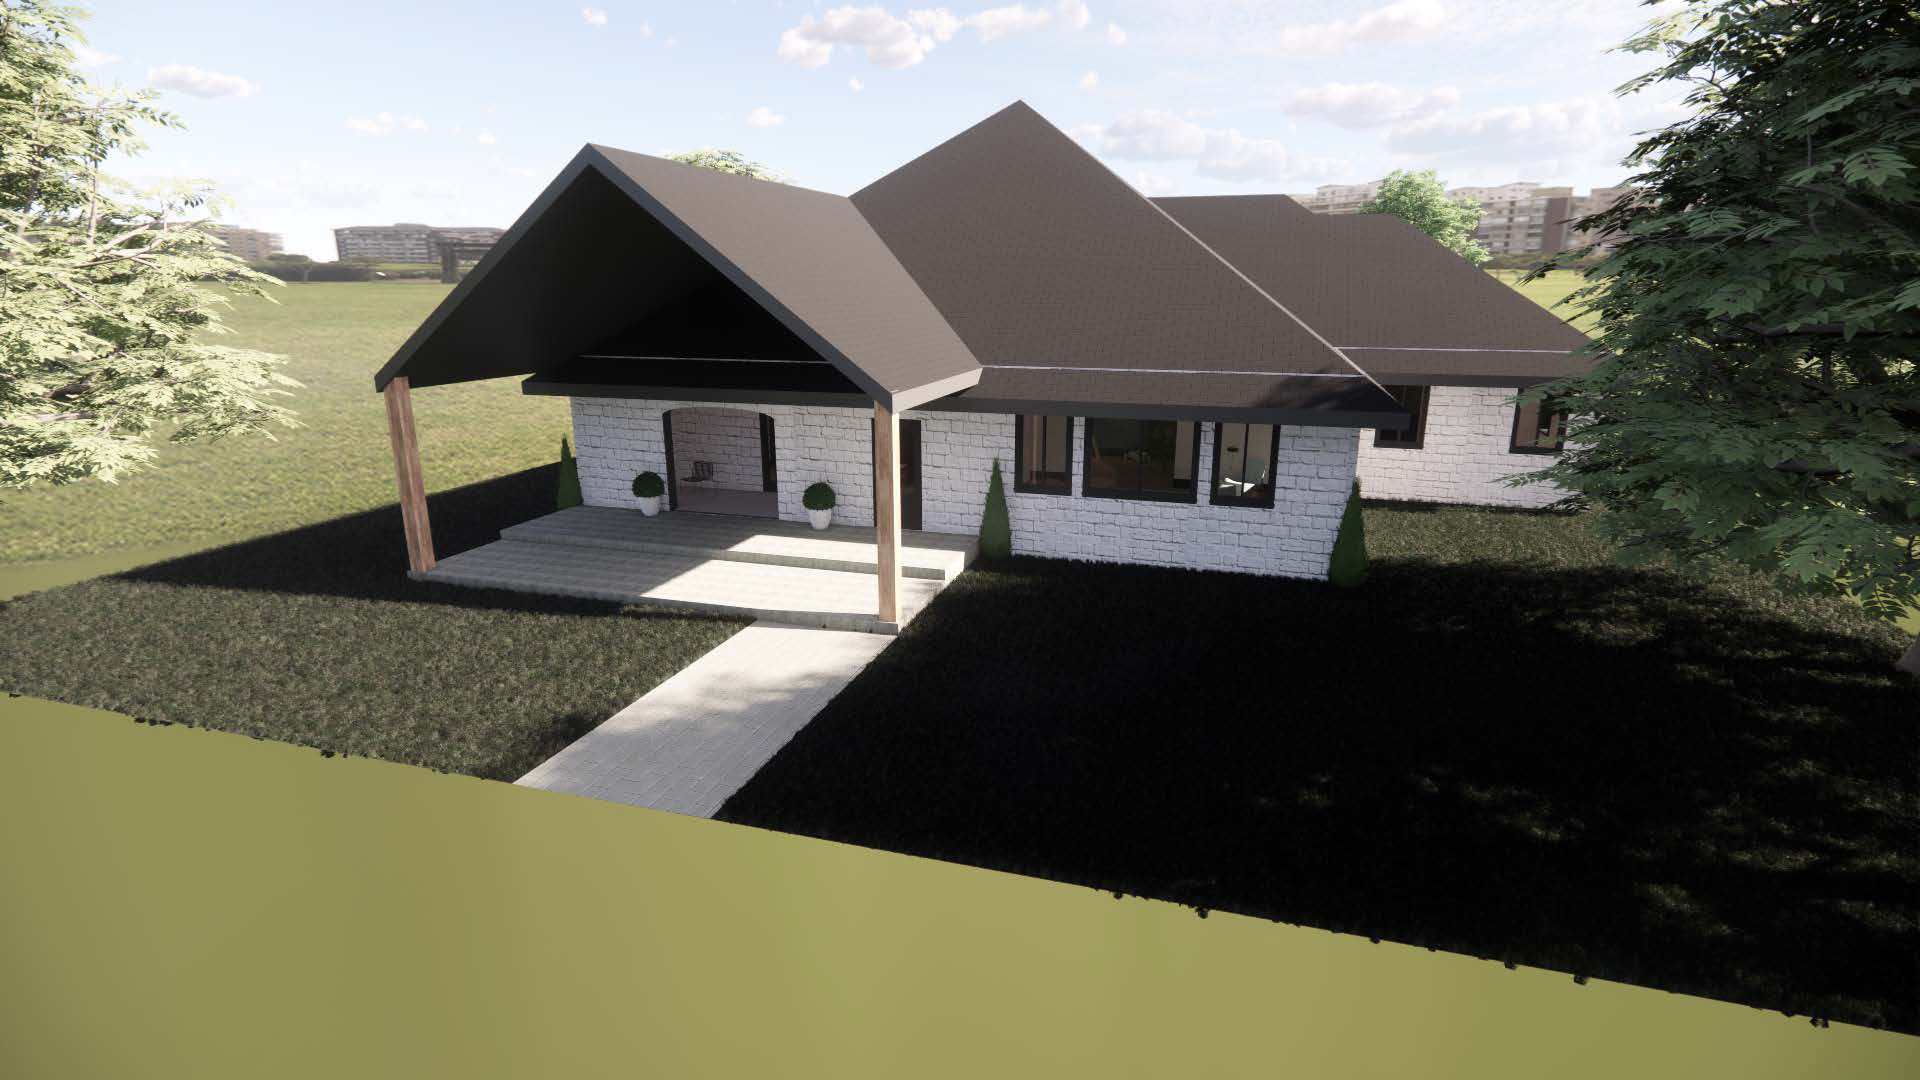
The concept for the King’s home is to create a place for the King’s to enjoy life together. The King’s are a family of four with the youngest King having a visual impairment. This house will be the perfect place for Jack, the youngest King to grow up feeling comfortable and secure but does not isolate the rest of the family. To ensure that this house incorporates accommodations for Jack’s life now and for the future without compromising the integrity of the design aesthetic.
The color palette for the King’s home is a contrast of black and a creamy white. This provides a much-needed contrast for Jack and adds layers to the design. Blue is used throughout the main parts of the space to create emphasis in the house and tie in nature to the design. This blue is used in the mudroom/laundry room built-ins, tile in the bathrooms, paint in the playroom and primary bedroom, and fabric for a chair in the living room. For the kid’s rooms they have a different accent color to reflect their personalities. The exterior is a white painted brick to bring a contemporary look to the house. The doors and windows have a black metal frame to bring the contrast to the exterior that is seen in the interior. With jack being blind during his prim development years he needs an encouraging atmosphere. To encourage brain development, in the Kings house you will find multiple textures. Throughout the main spaces in the house is a bamboo wood flooring. However, the bathrooms and laundry room have a marble tile and the bedrooms have carpet. The change in flooring will provide a way for Jack to tell each room and provides some different texture. In the living room carpet is installed in the center of the room to give the illusion of a rug but does not compromise the safety of Jack. The furniture is a mixture of natural woods and textiles. In the living room a light brown leather is applied to the sofa and matching armchairs. However, it is paired with a blue, solid textured, fabric side chair. In the bedrooms the furniture is wood with cozy fabric paired with them like comforters, curtains, and pillows. One of the Kings biggest needs for this house was a place for the kids. This place is placed tucked away from the entry to create privacy but is in view of someone in the living room and the kitchen. This allows for daily task to be done and still be watching the kids. In this area there is multiple storage options for toys. There is also kid size furniture to help stimulate motor skills for Jack. There is also plenty of task lighting to help Jack see what he is doing. Overall, this house will make a perfect home for the Kings.
The color palette for the King’s home is a contrast of black and a creamy white. This provides a much-needed contrast for Jack and adds layers to the design. Blue is used throughout the main parts of the space to create emphasis in the house and tie in nature to the design. This blue is used in the mudroom/laundry room built-ins, tile in the bathrooms, paint in the playroom and primary bedroom, and fabric for a chair in the living room. For the kid’s rooms they have a different accent color to reflect their personalities. The exterior is a white painted brick to bring a contemporary look to the house. The doors and windows have a black metal frame to bring the contrast to the exterior that is seen in the interior. With jack being blind during his prim development years he needs an encouraging atmosphere. To encourage brain development, in the Kings house you will find multiple textures. Throughout the main spaces in the house is a bamboo wood flooring. However, the bathrooms and laundry room have a marble tile and the bedrooms have carpet. The change in flooring will provide a way for Jack to tell each room and provides some different texture. In the living room carpet is installed in the center of the room to give the illusion of a rug but does not compromise the safety of Jack. The furniture is a mixture of natural woods and textiles. In the living room a light brown leather is applied to the sofa and matching armchairs. However, it is paired with a blue, solid textured, fabric side chair. In the bedrooms the furniture is wood with cozy fabric paired with them like comforters, curtains, and pillows. One of the Kings biggest needs for this house was a place for the kids. This place is placed tucked away from the entry to create privacy but is in view of someone in the living room and the kitchen. This allows for daily task to be done and still be watching the kids. In this area there is multiple storage options for toys. There is also kid size furniture to help stimulate motor skills for Jack. There is also plenty of task lighting to help Jack see what he is doing. Overall, this house will make a perfect home for the Kings.
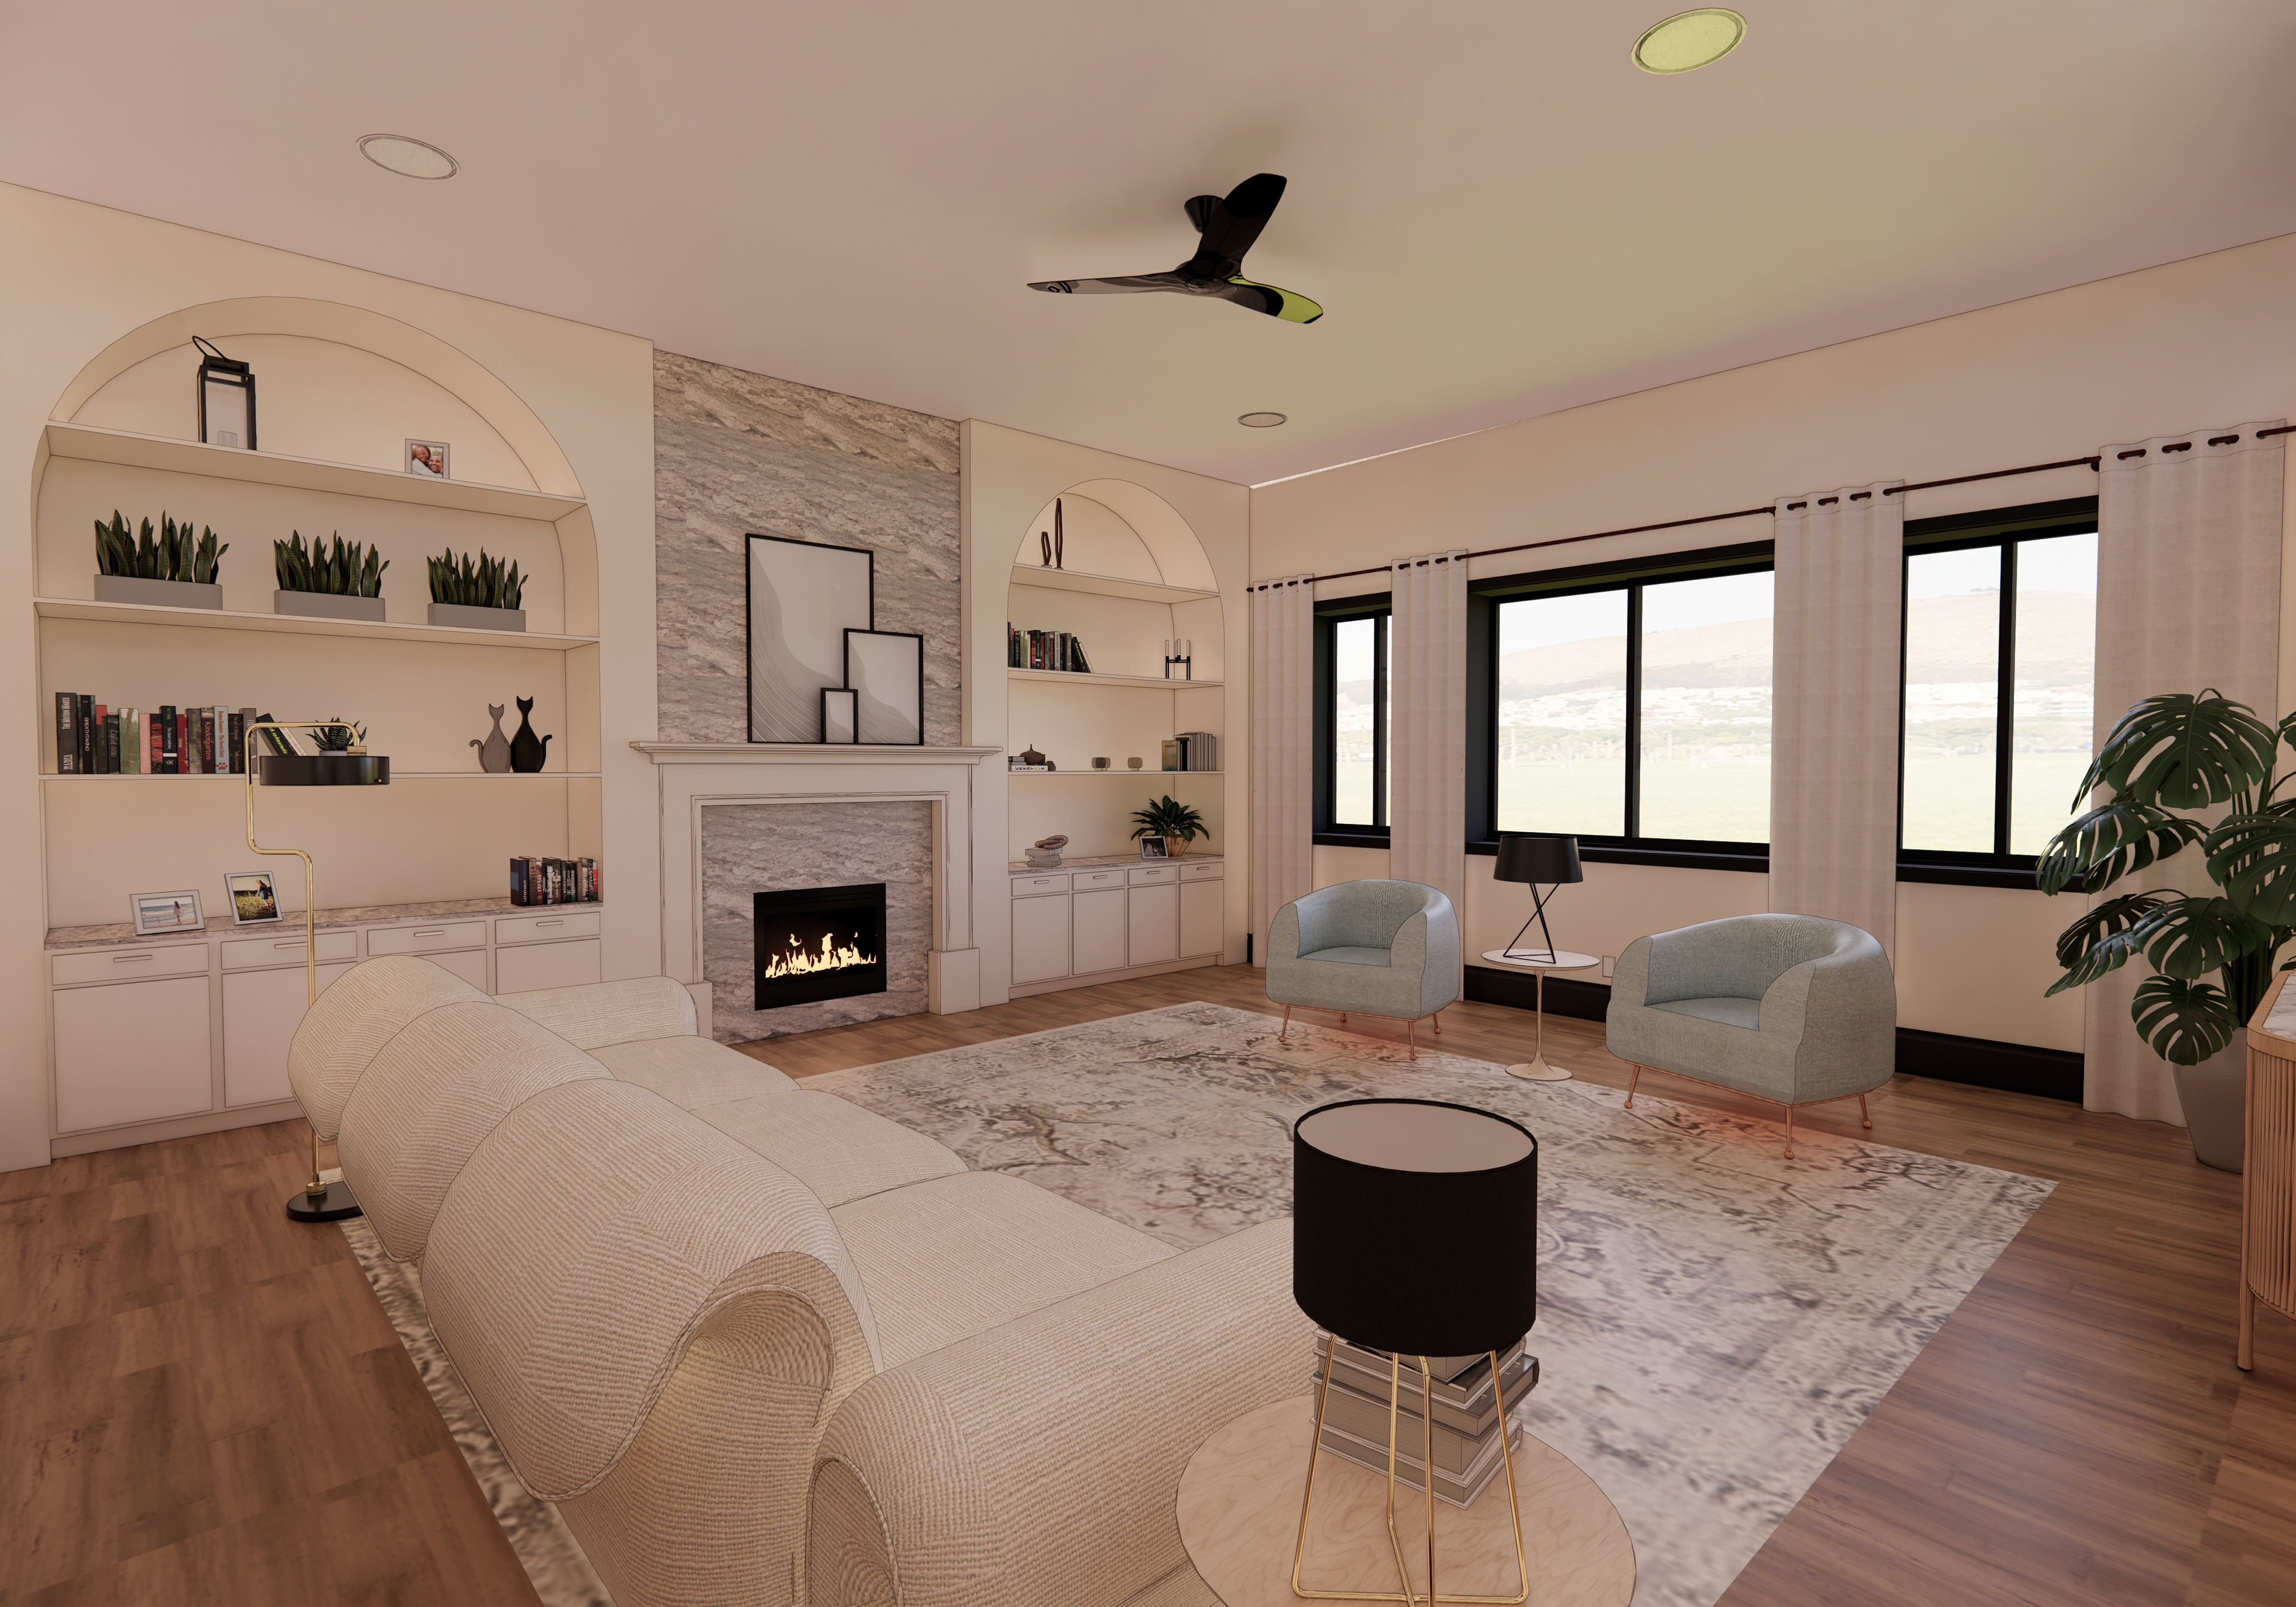
LIVING ROOM
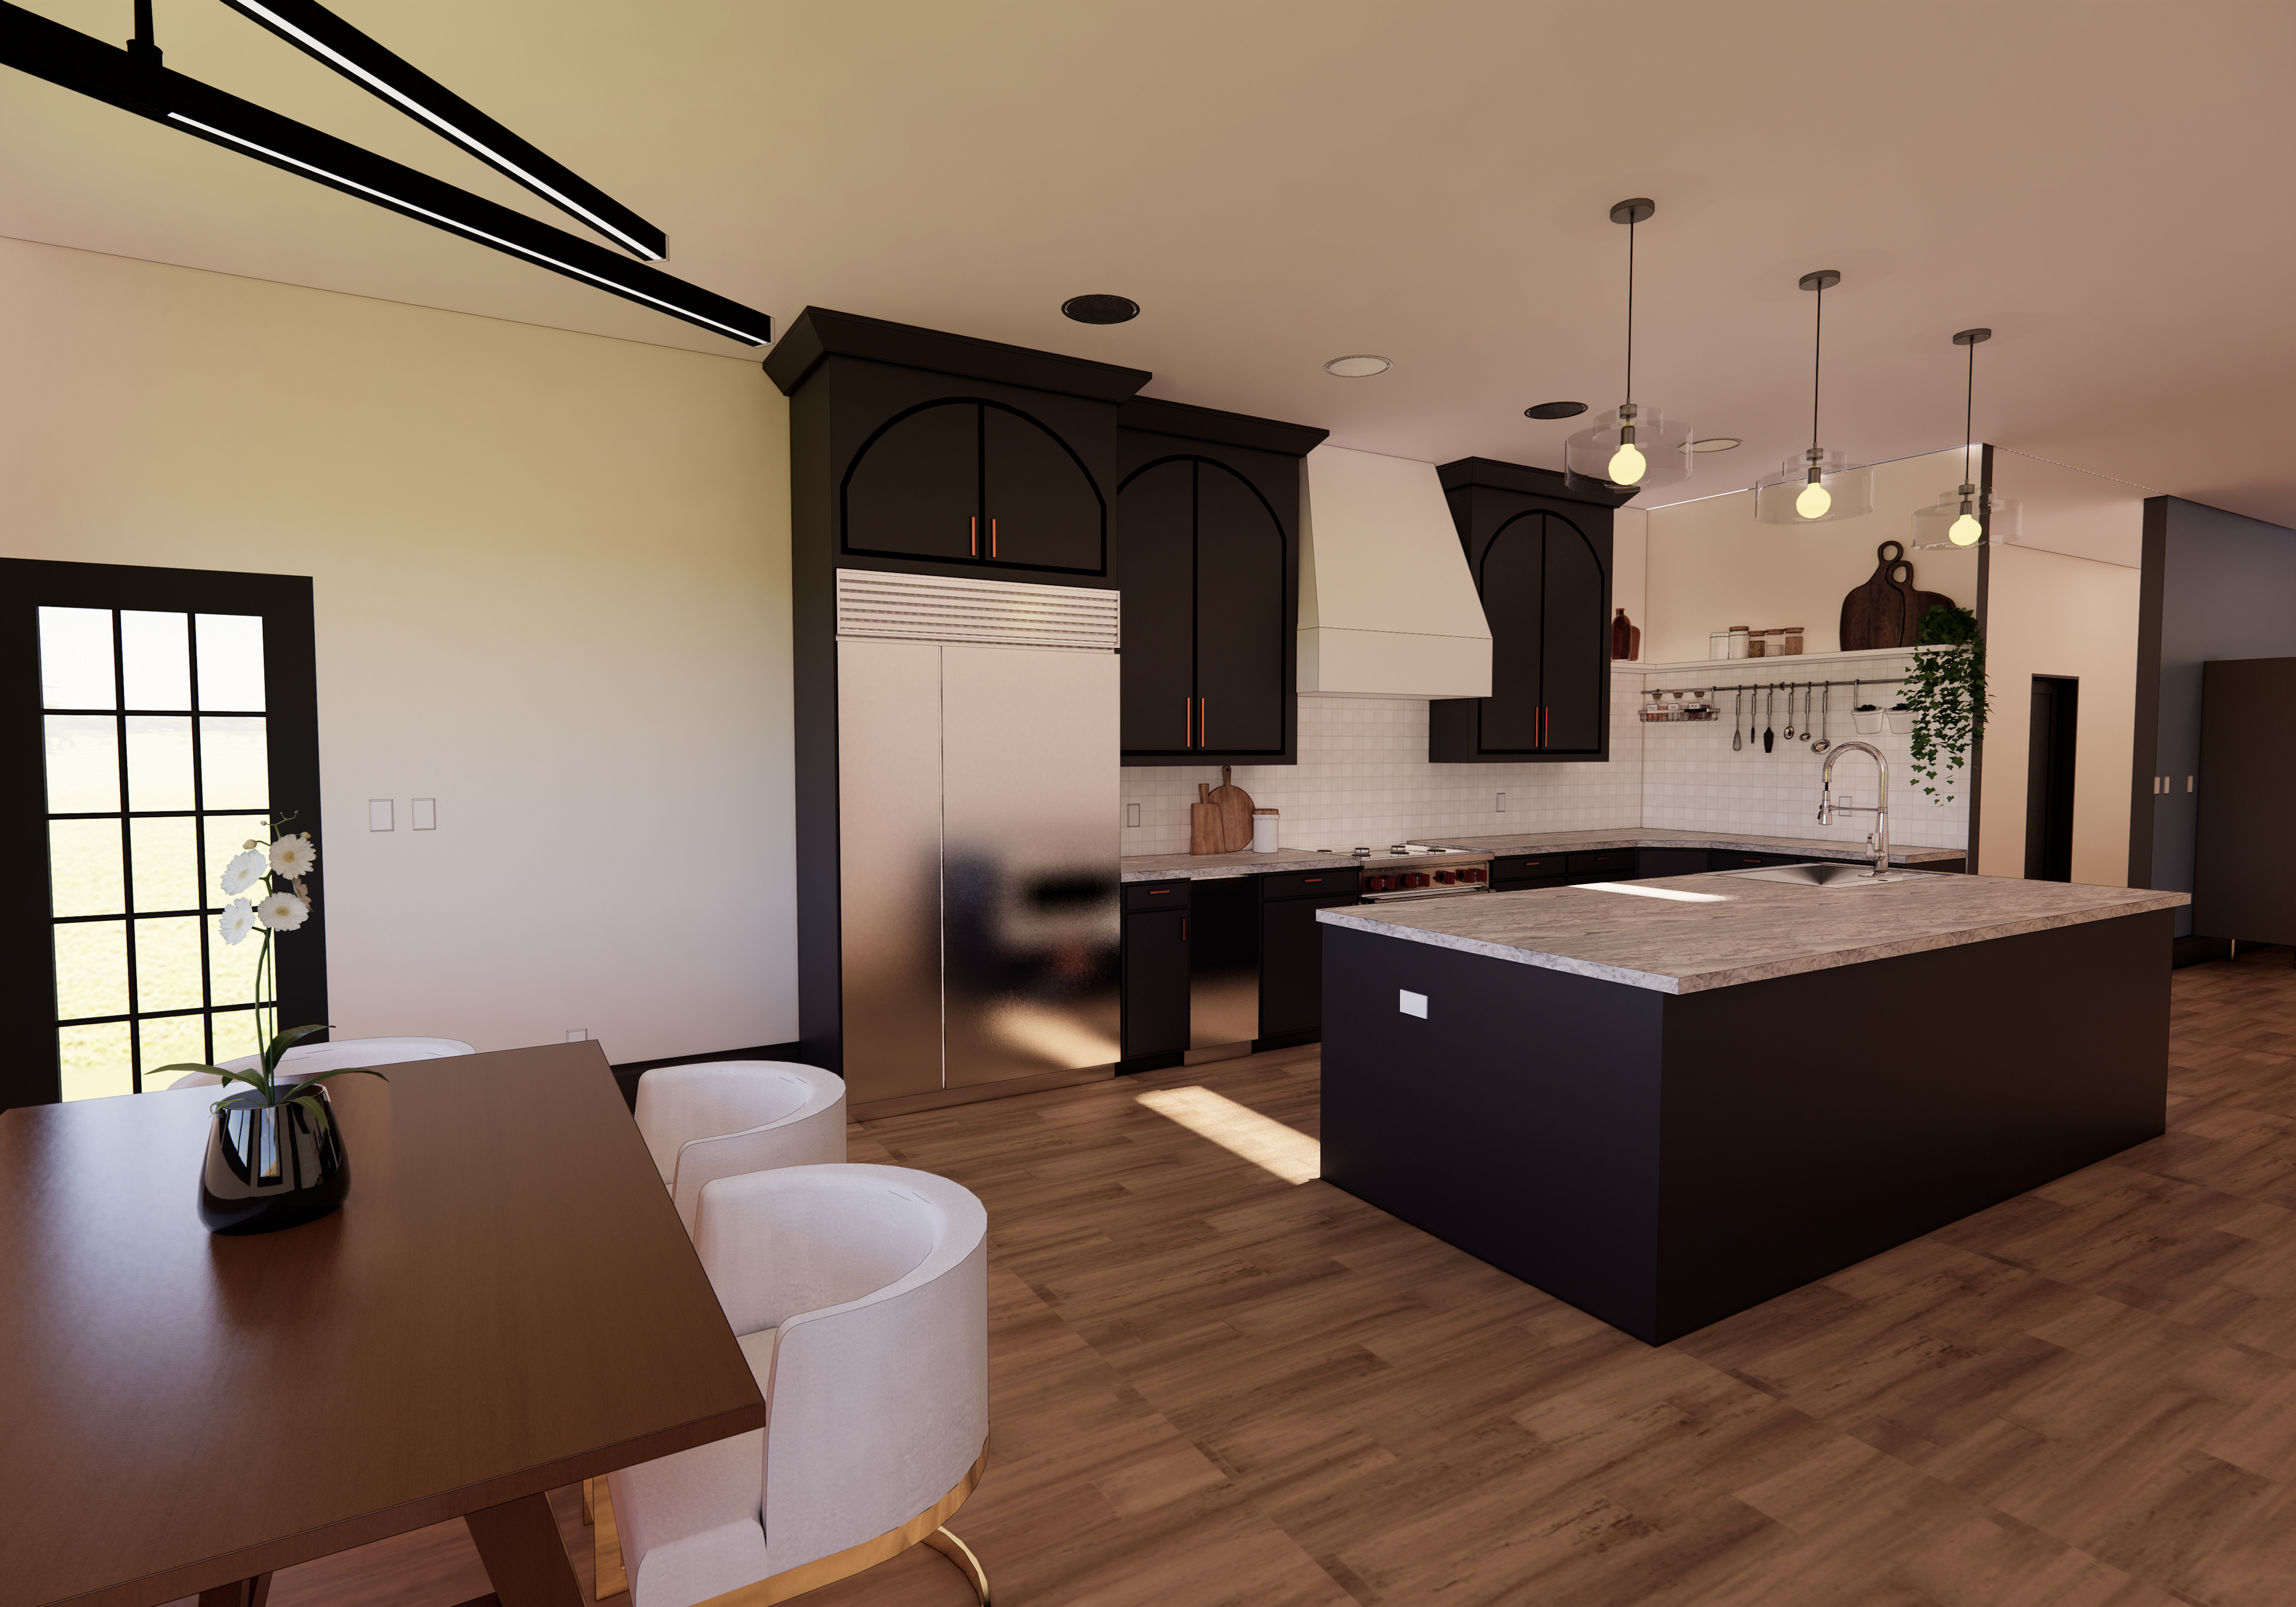
KITCHEN AND DINING ROOM
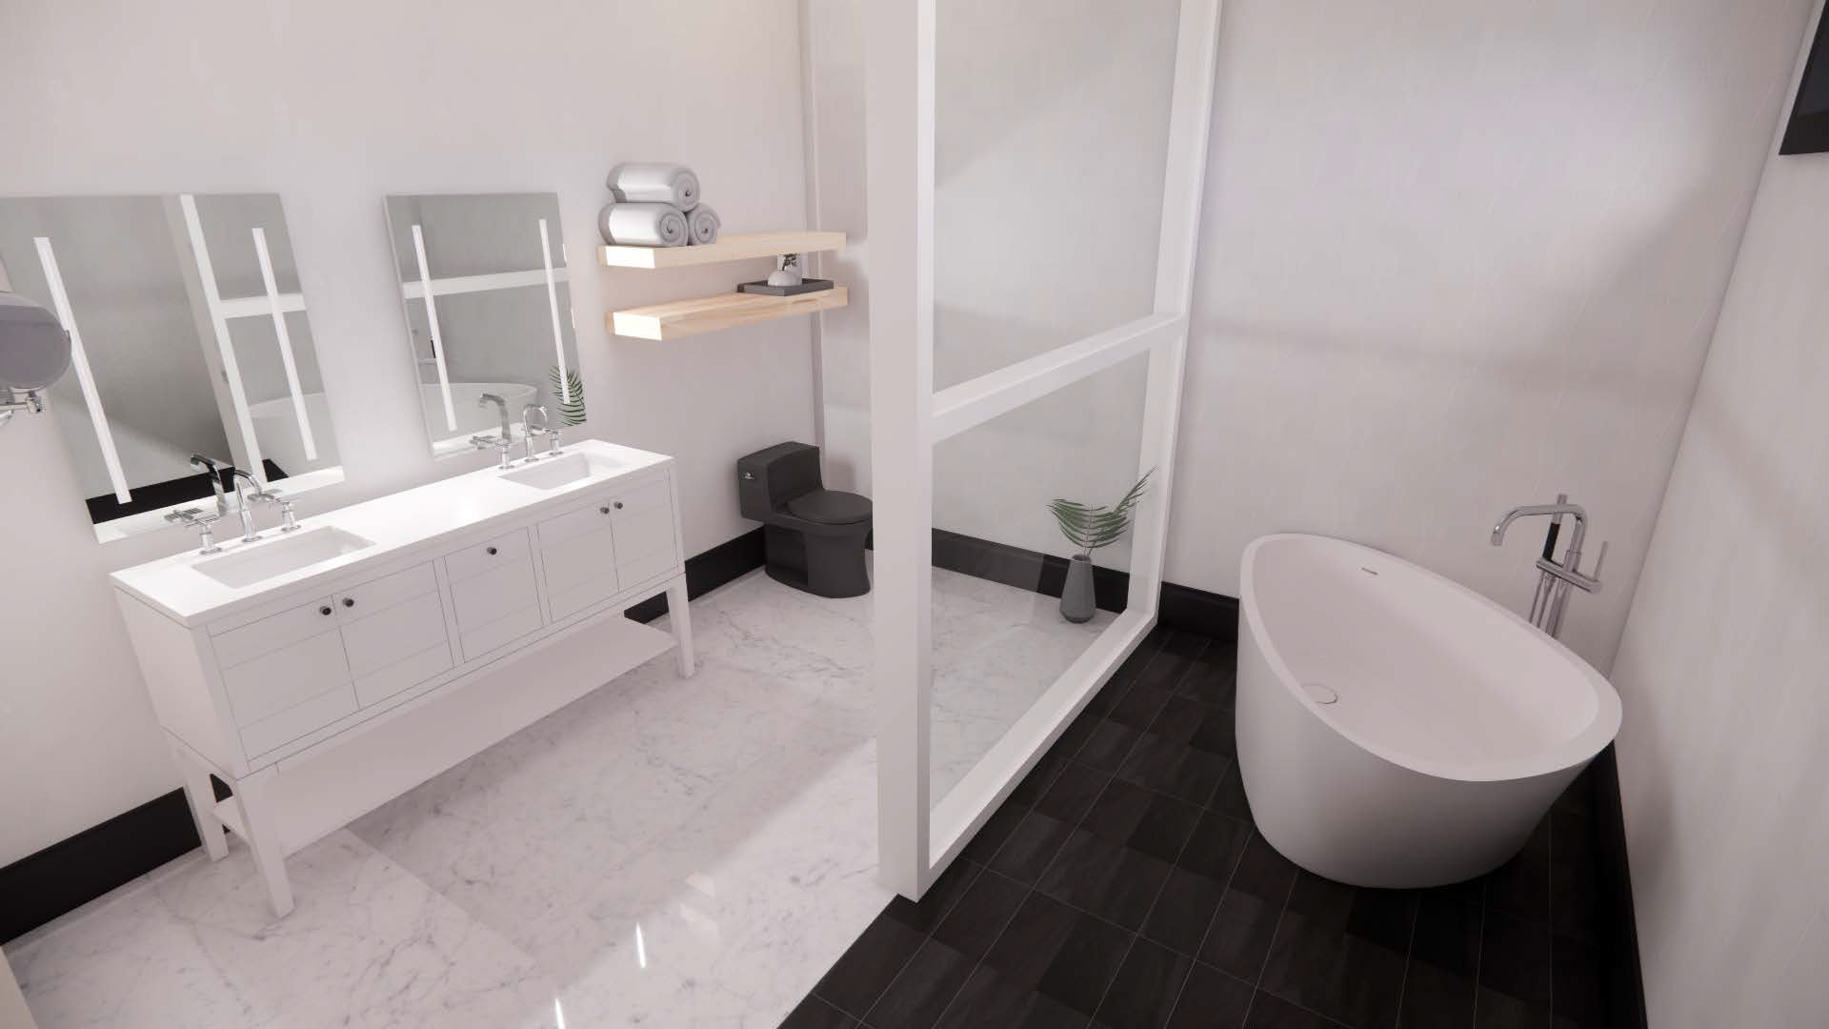
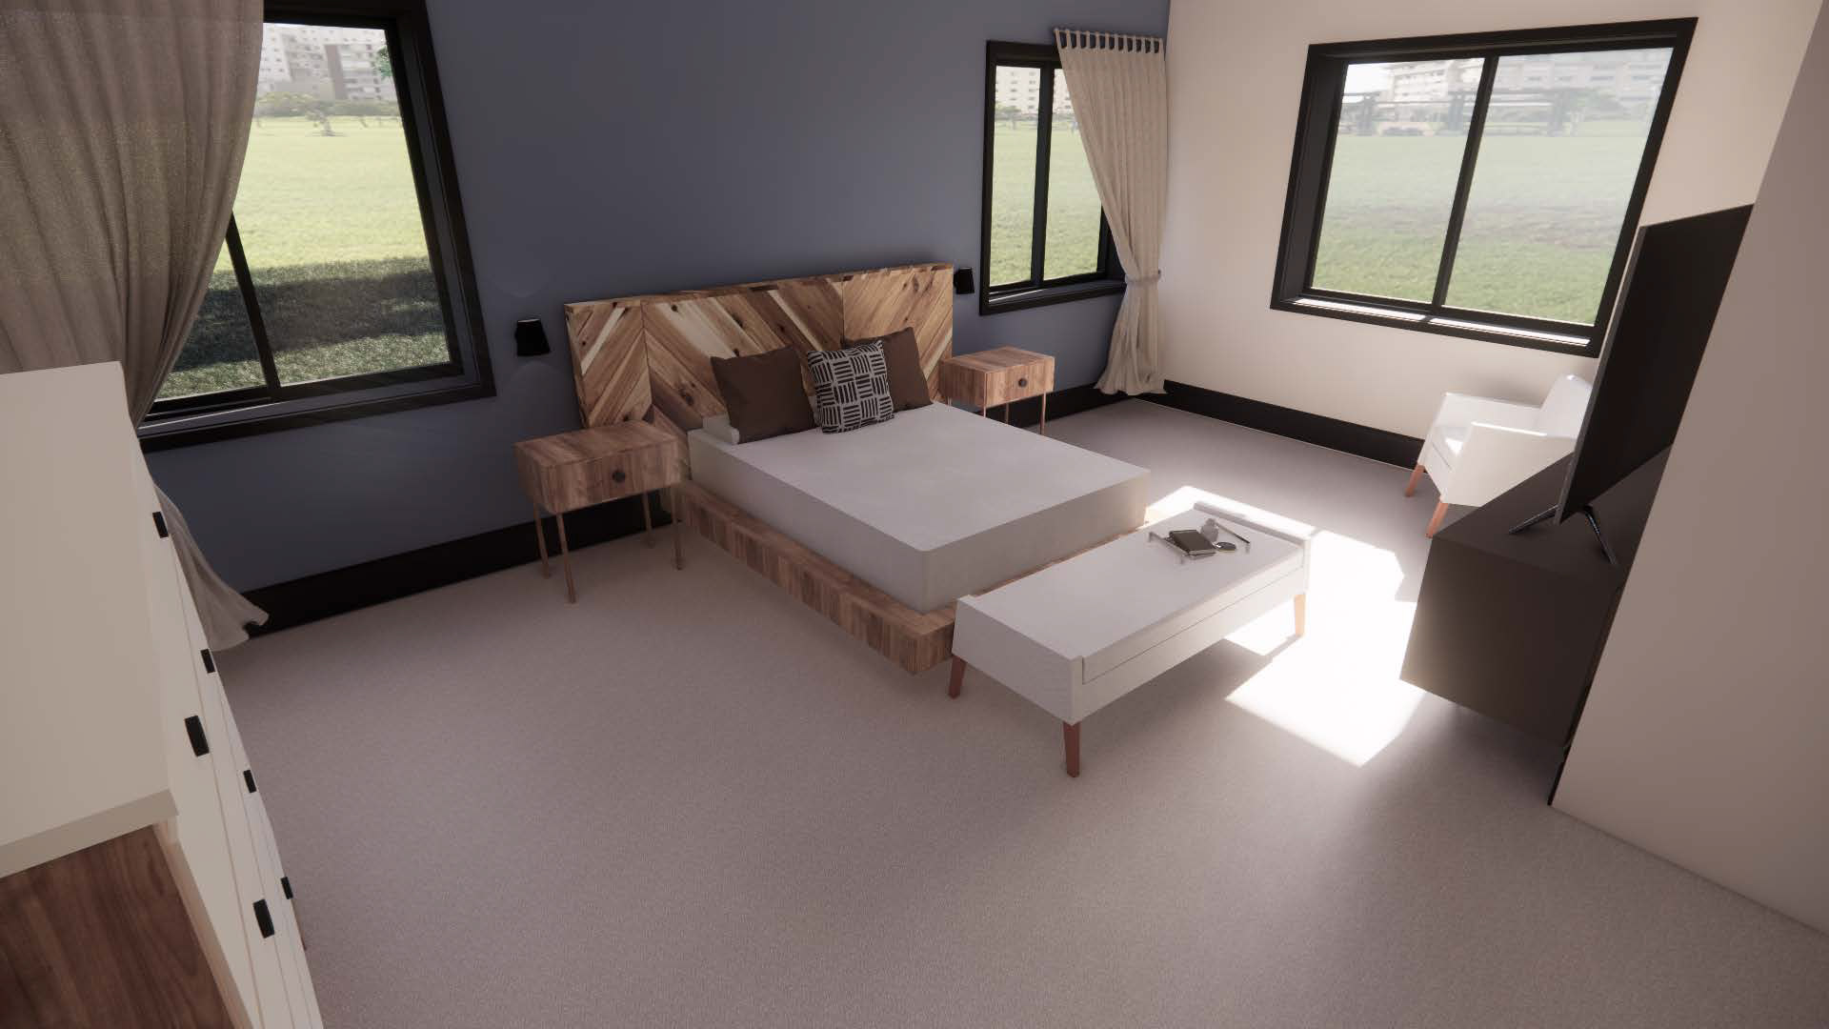
PRIMARY SUITE
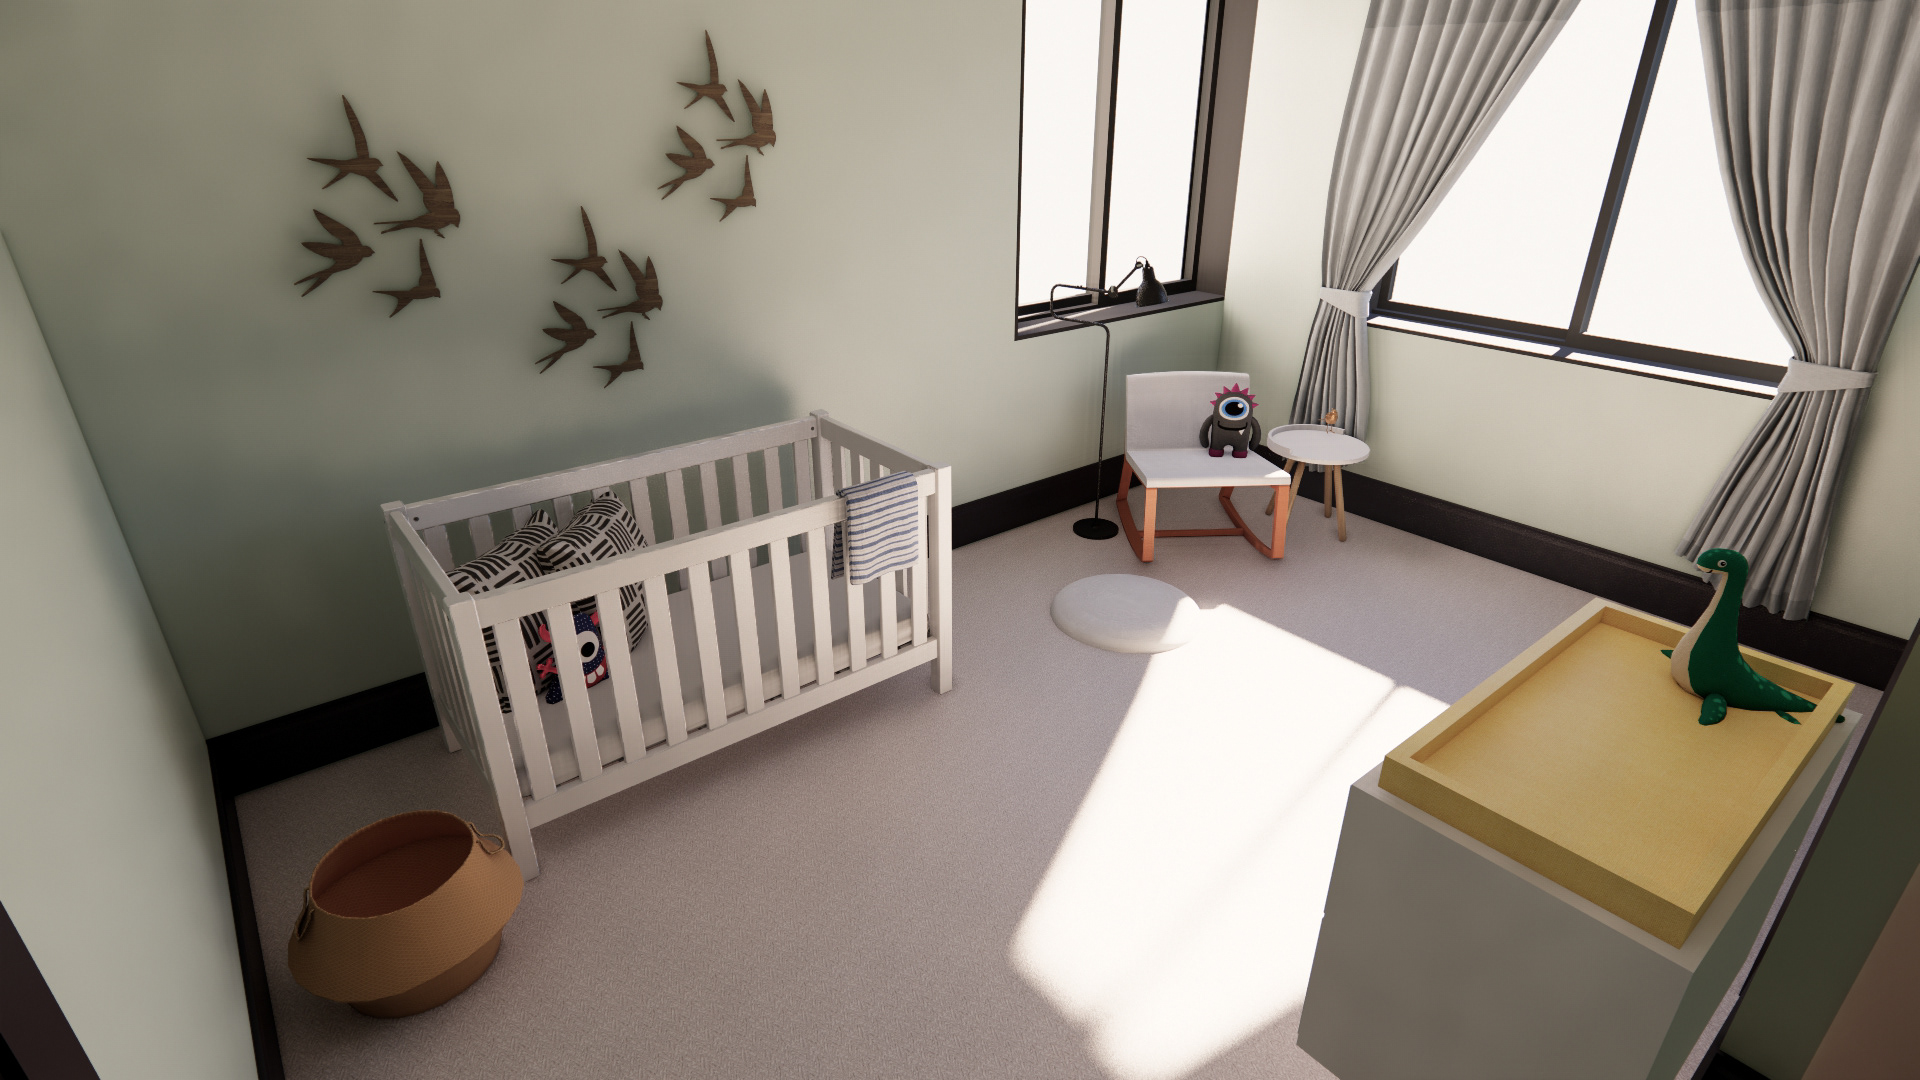
NURSERY FOR VISUALLY IMPAIRED CHILD