SERENE RESIDENCE
BY: MARYCRIS VICENTE-BREWER
CONCEPT STATEMENT
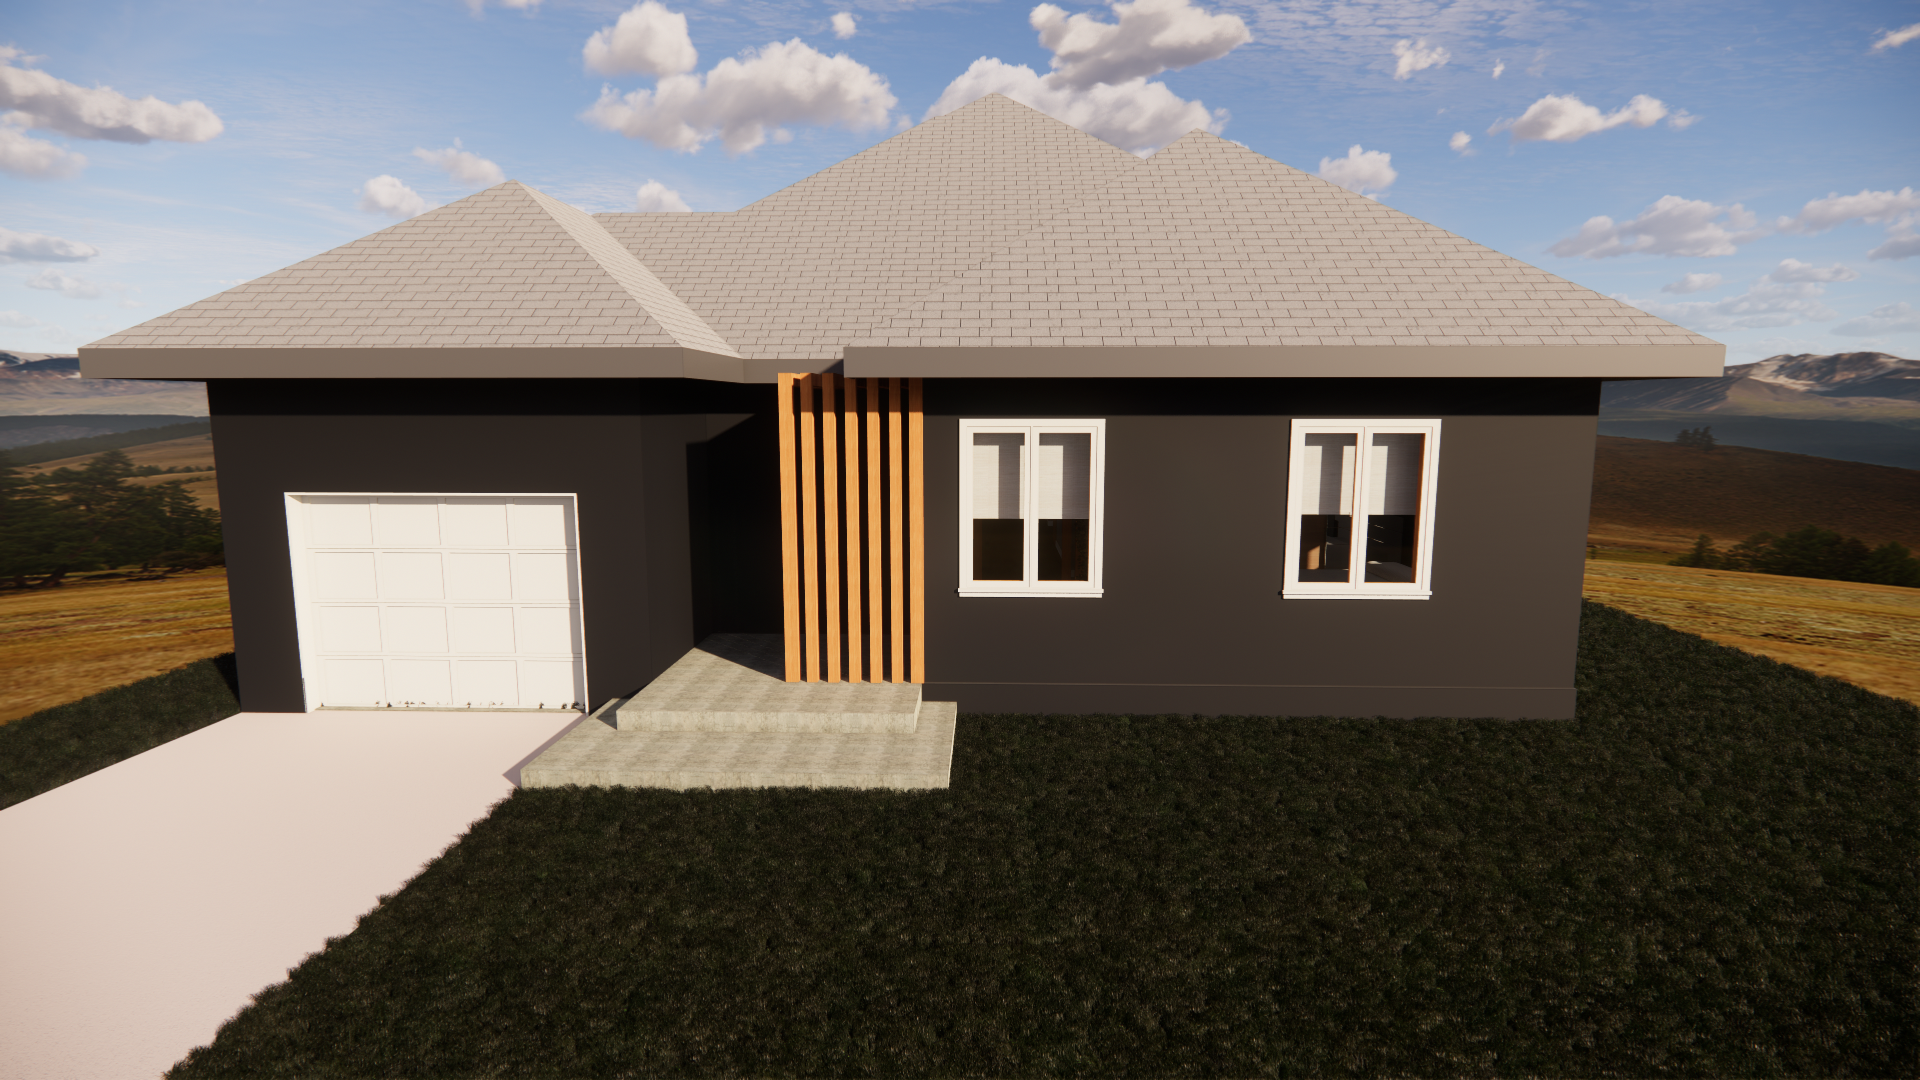
Serene Residence is located in Seattle, Washington. This house is universally designed to be accessible and safe for everyone to use. The design concept was to utilize the seven elements of design which includes; space, line, light, form, color, texture, and pattern. The space element will be applied on all travel paths to ensure that all hallways and pathways are wide enough and free from obstacles. The line element will be seen all throughout the space, using horizontal lines to guide the client through each space and using vertical lines to create a stopping point. This will help the client distinguish the end of one area and the beginning of another. Multiple windows are placed facing southeast to maximize the use of natural light. Focal, decorative, ambient, and task lighting are also added to give the client the freedom to choose the lighting that makes them feel more comfortable. Monochromatic color scheme with a pop of warmth was the main color palette used in this house. The texture element is heavily used on the flooring to let the client know that he is stepping into a different area of the house. The repeated use of wood slats serves as the pattern element. The wooden slats doesn’t only serve as a divider, but it also acts as a wall acoustical treatment. All these elements are used together to give comfort and to help the client live a normal and peaceful life.
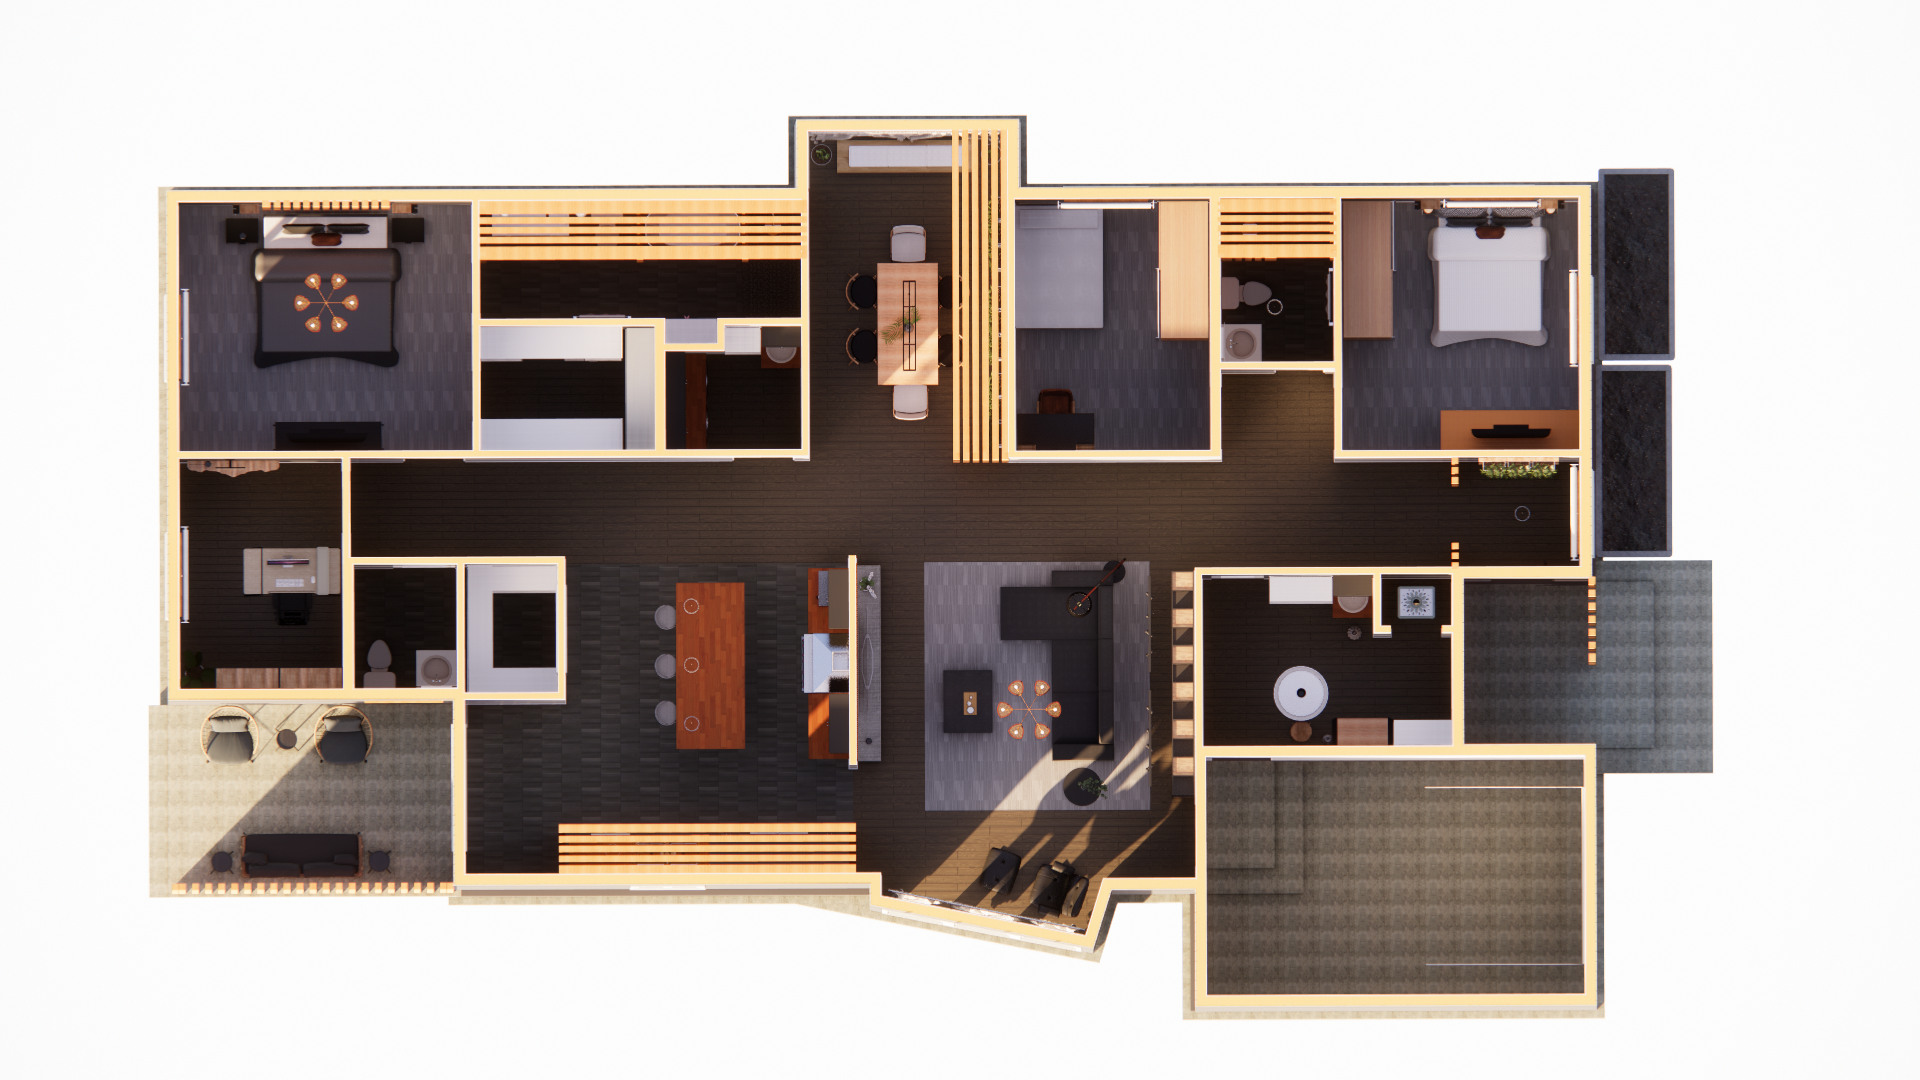
3D FURNITURE PLAN
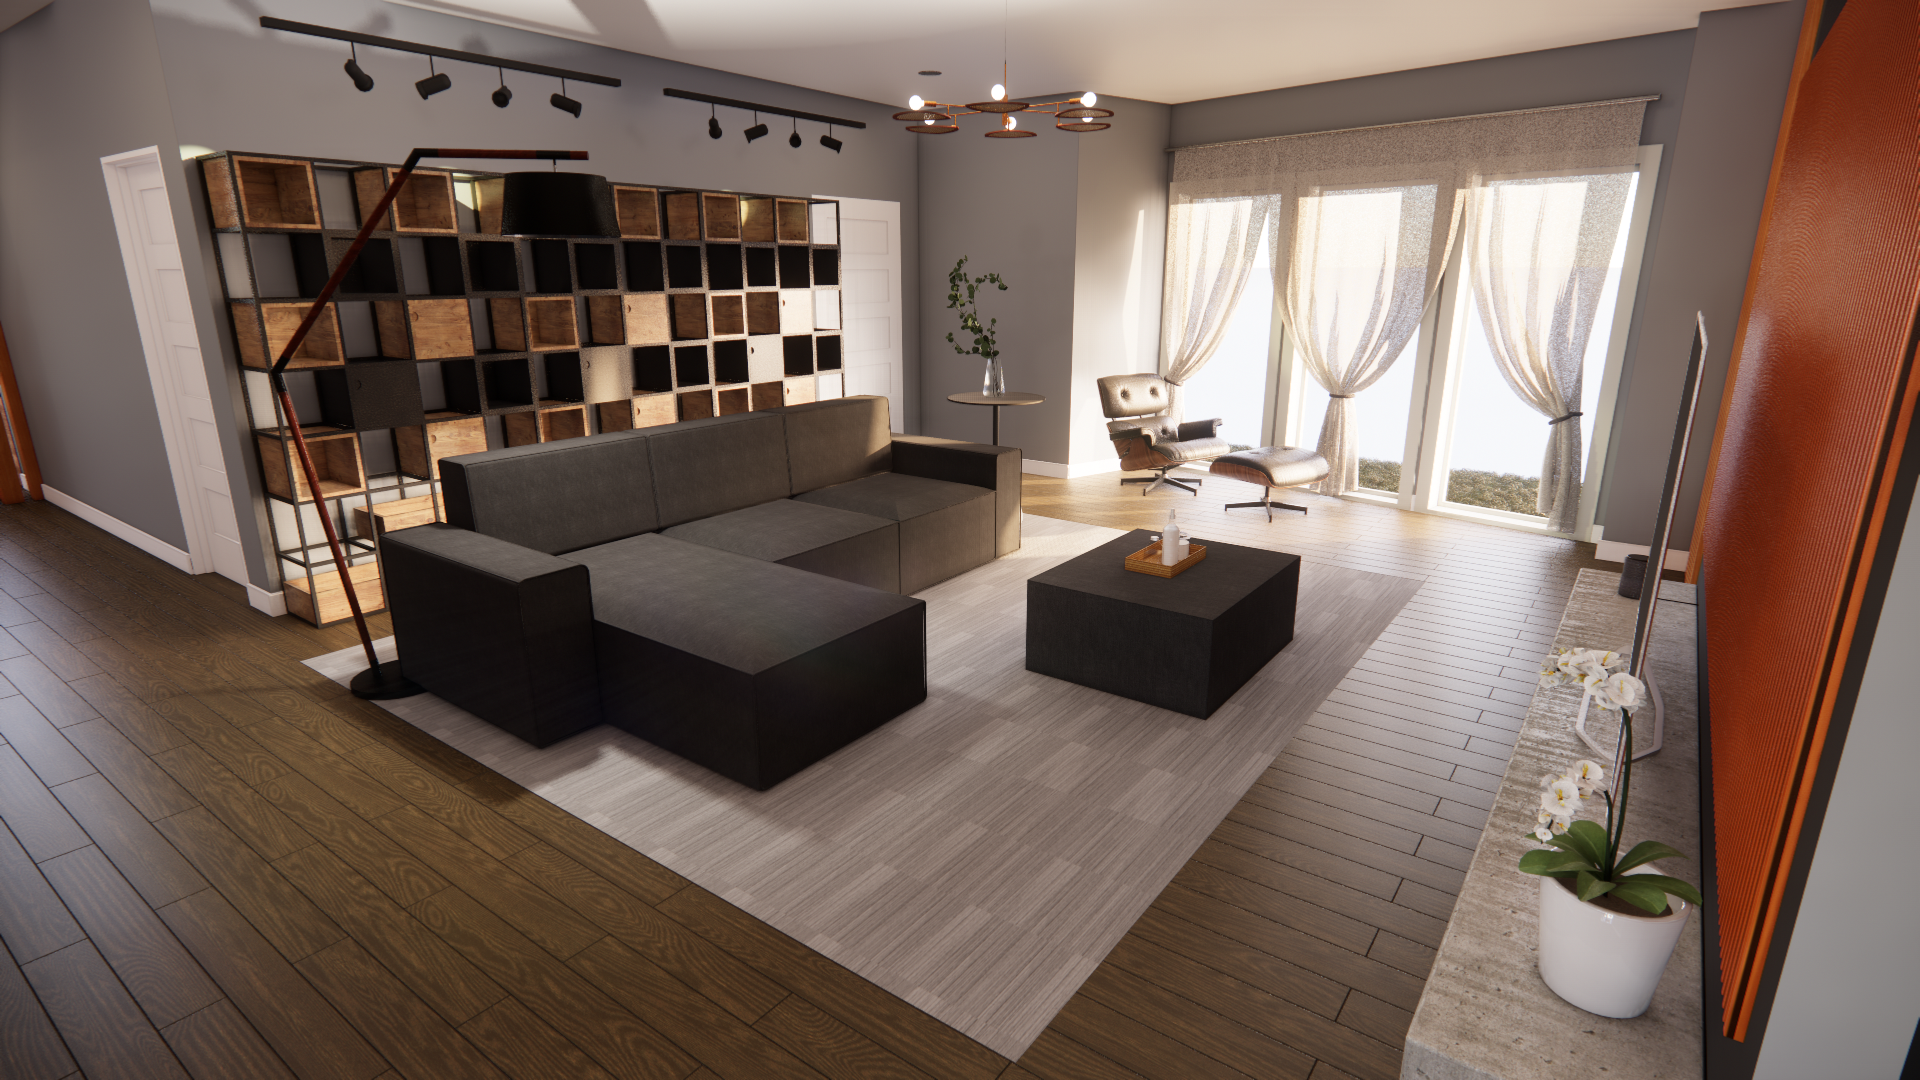
LIVING ROOM WITH NATURAL LIGHT
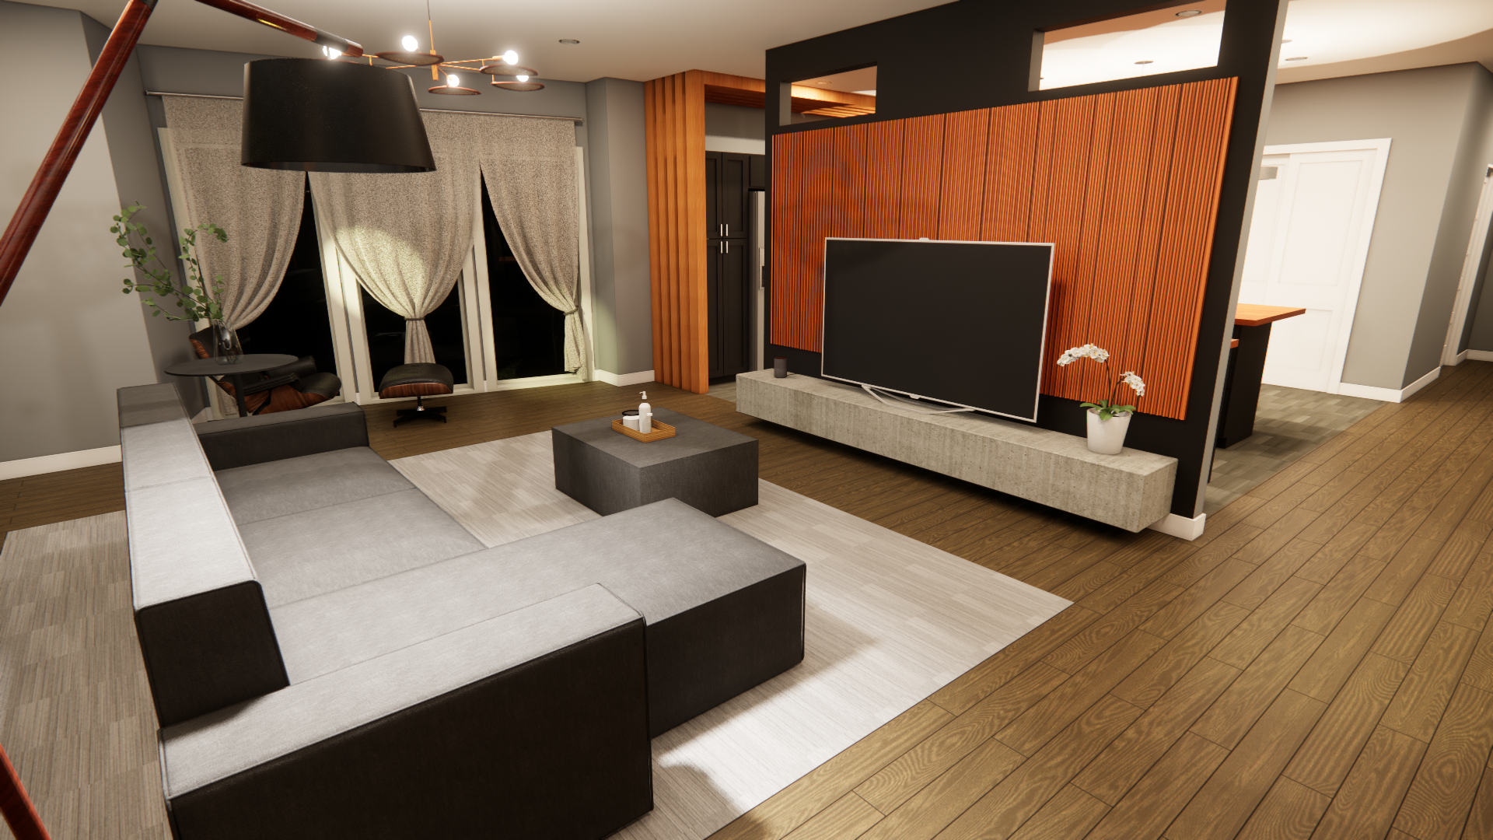
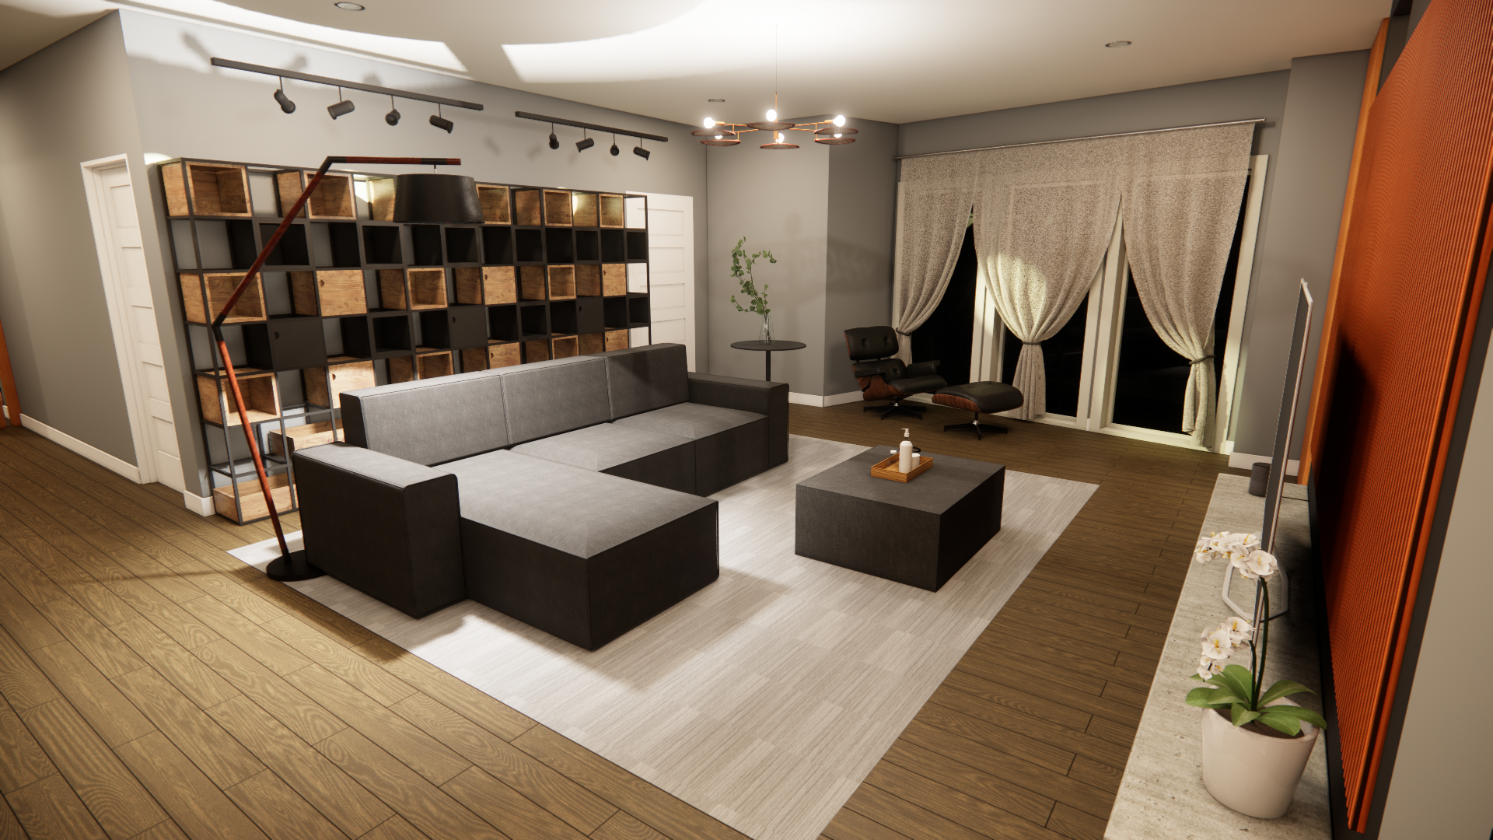
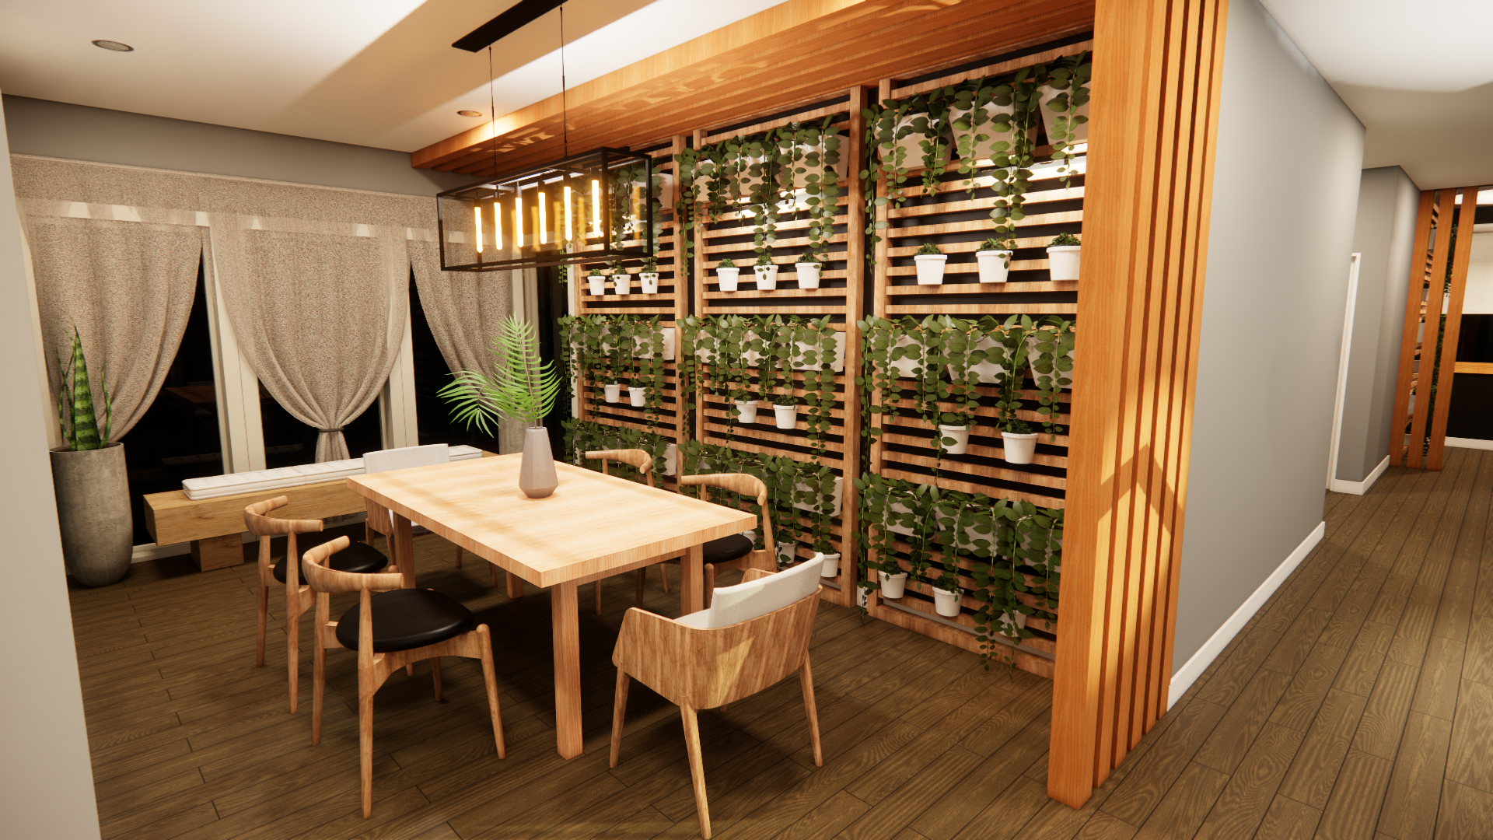
DINING ROOM
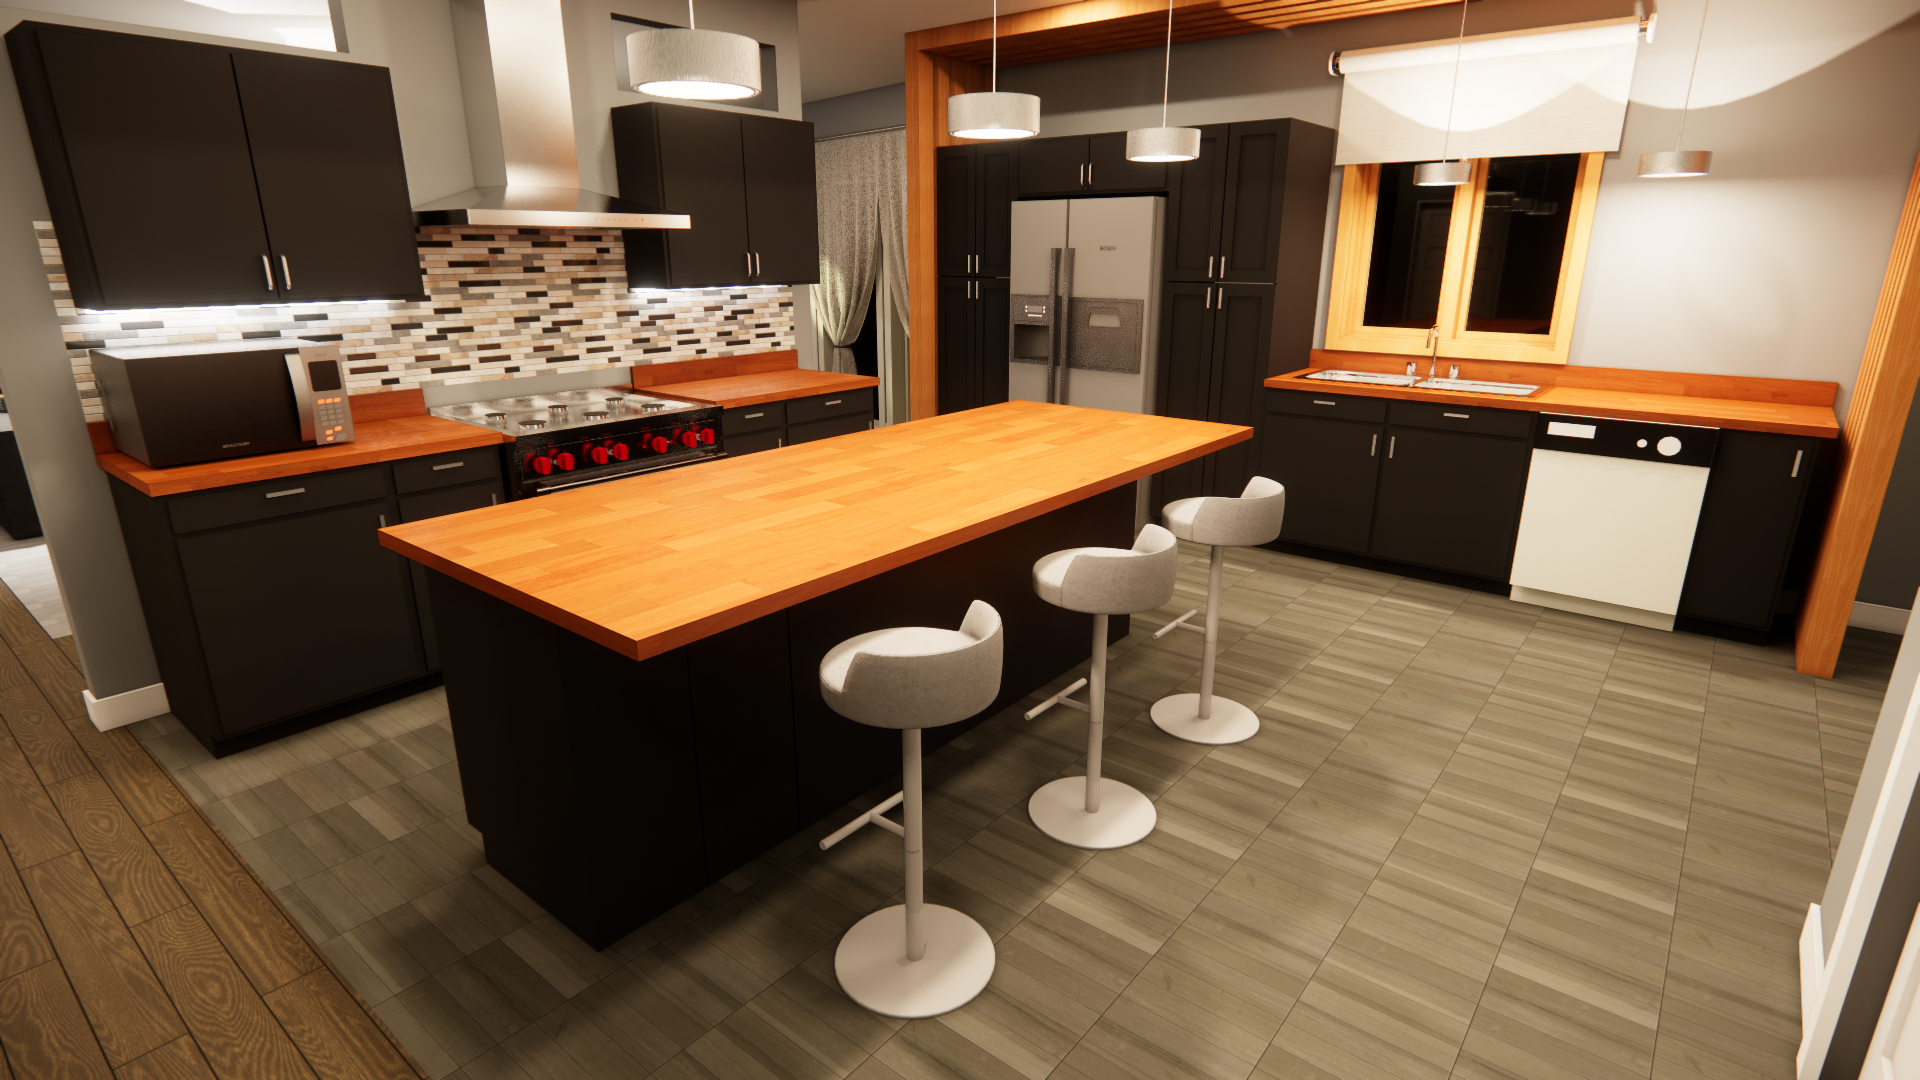
KITCHEN
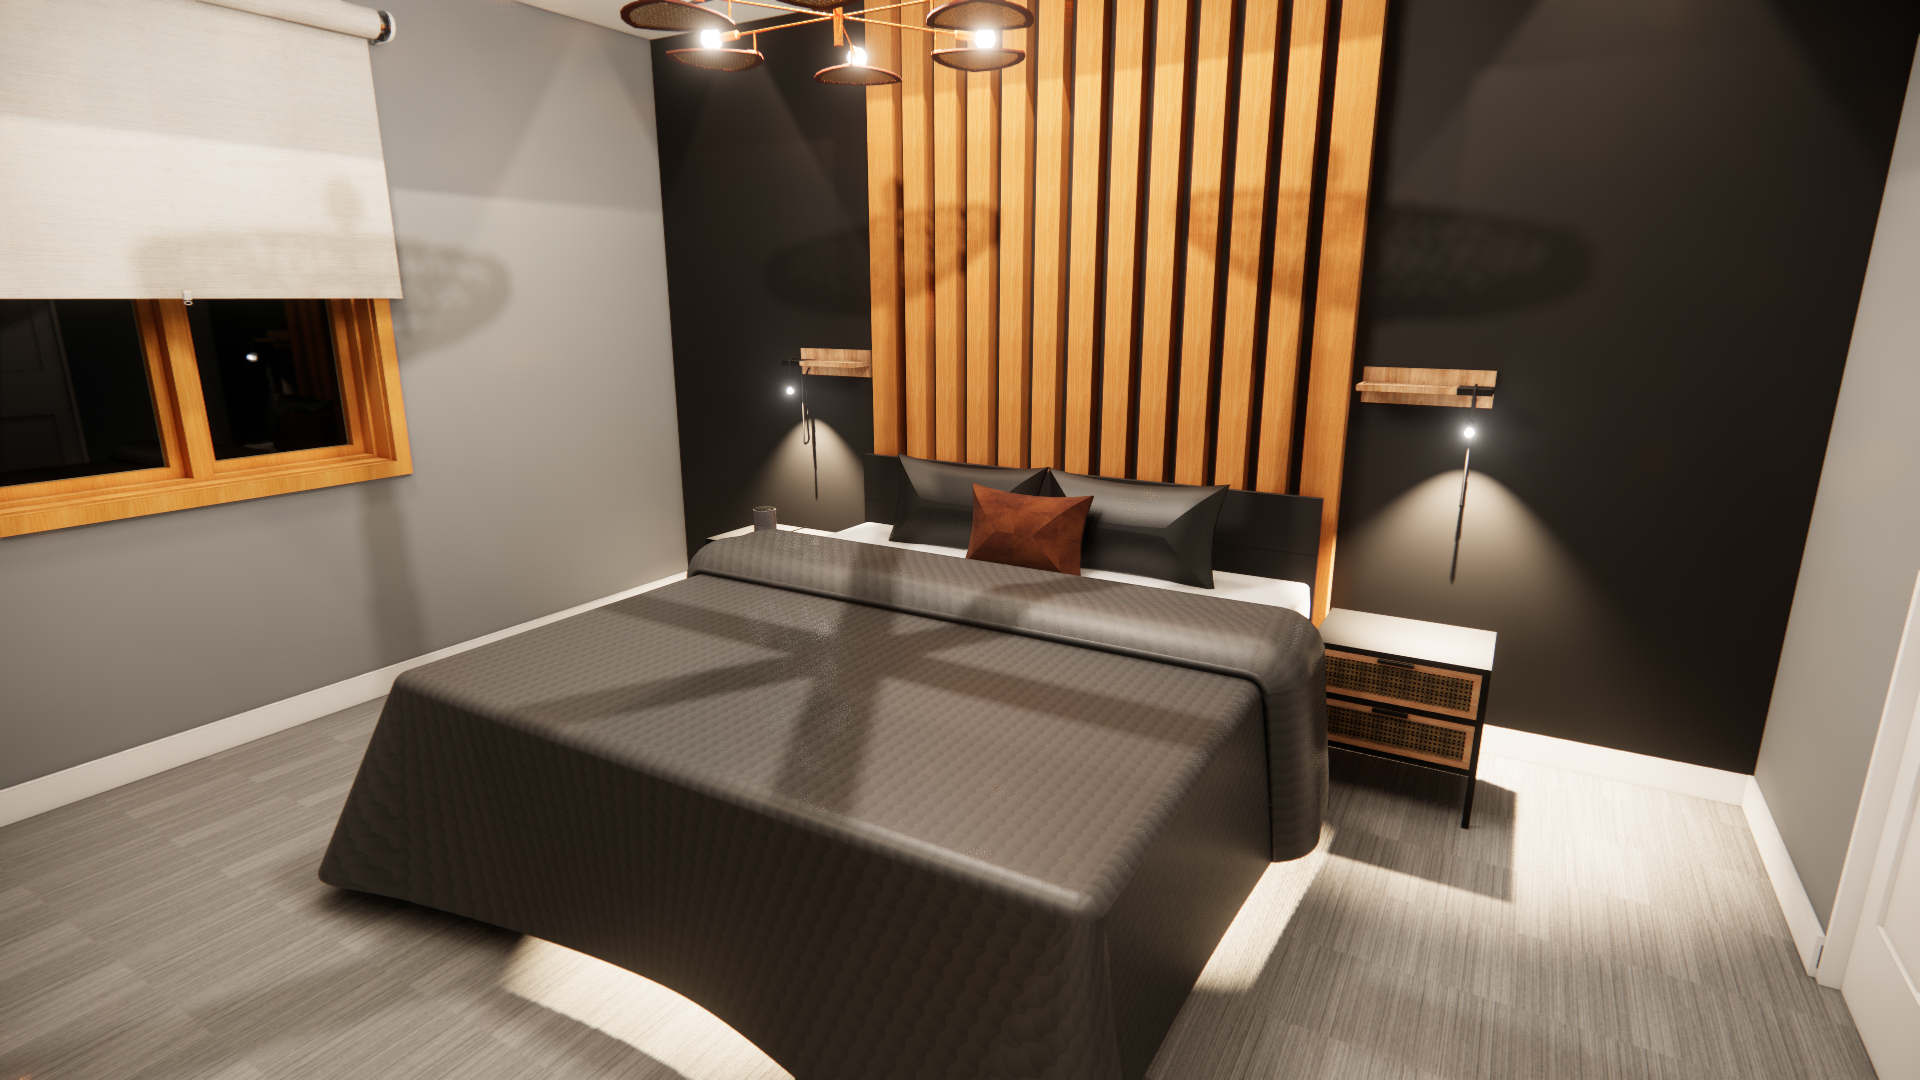
PRINCIPAL BEDROOM
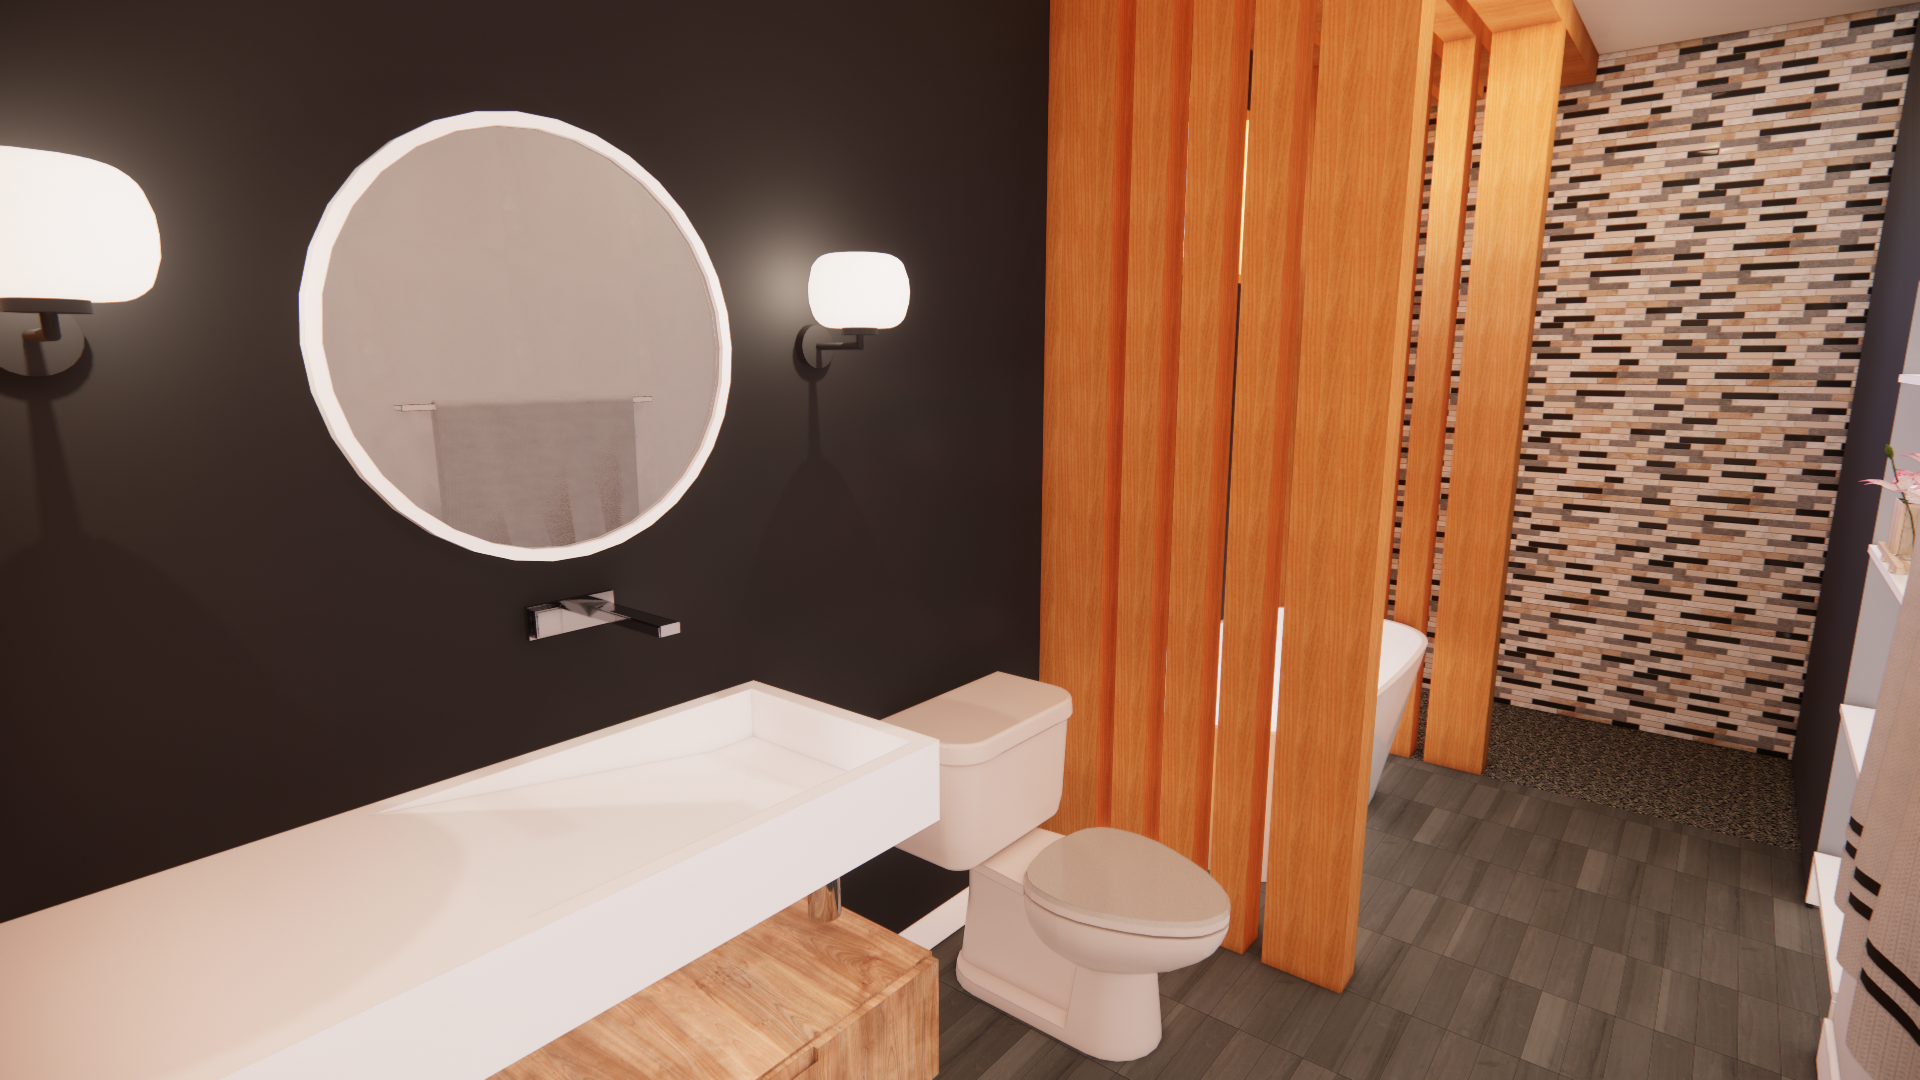
PRINCIPAL BATHROOM
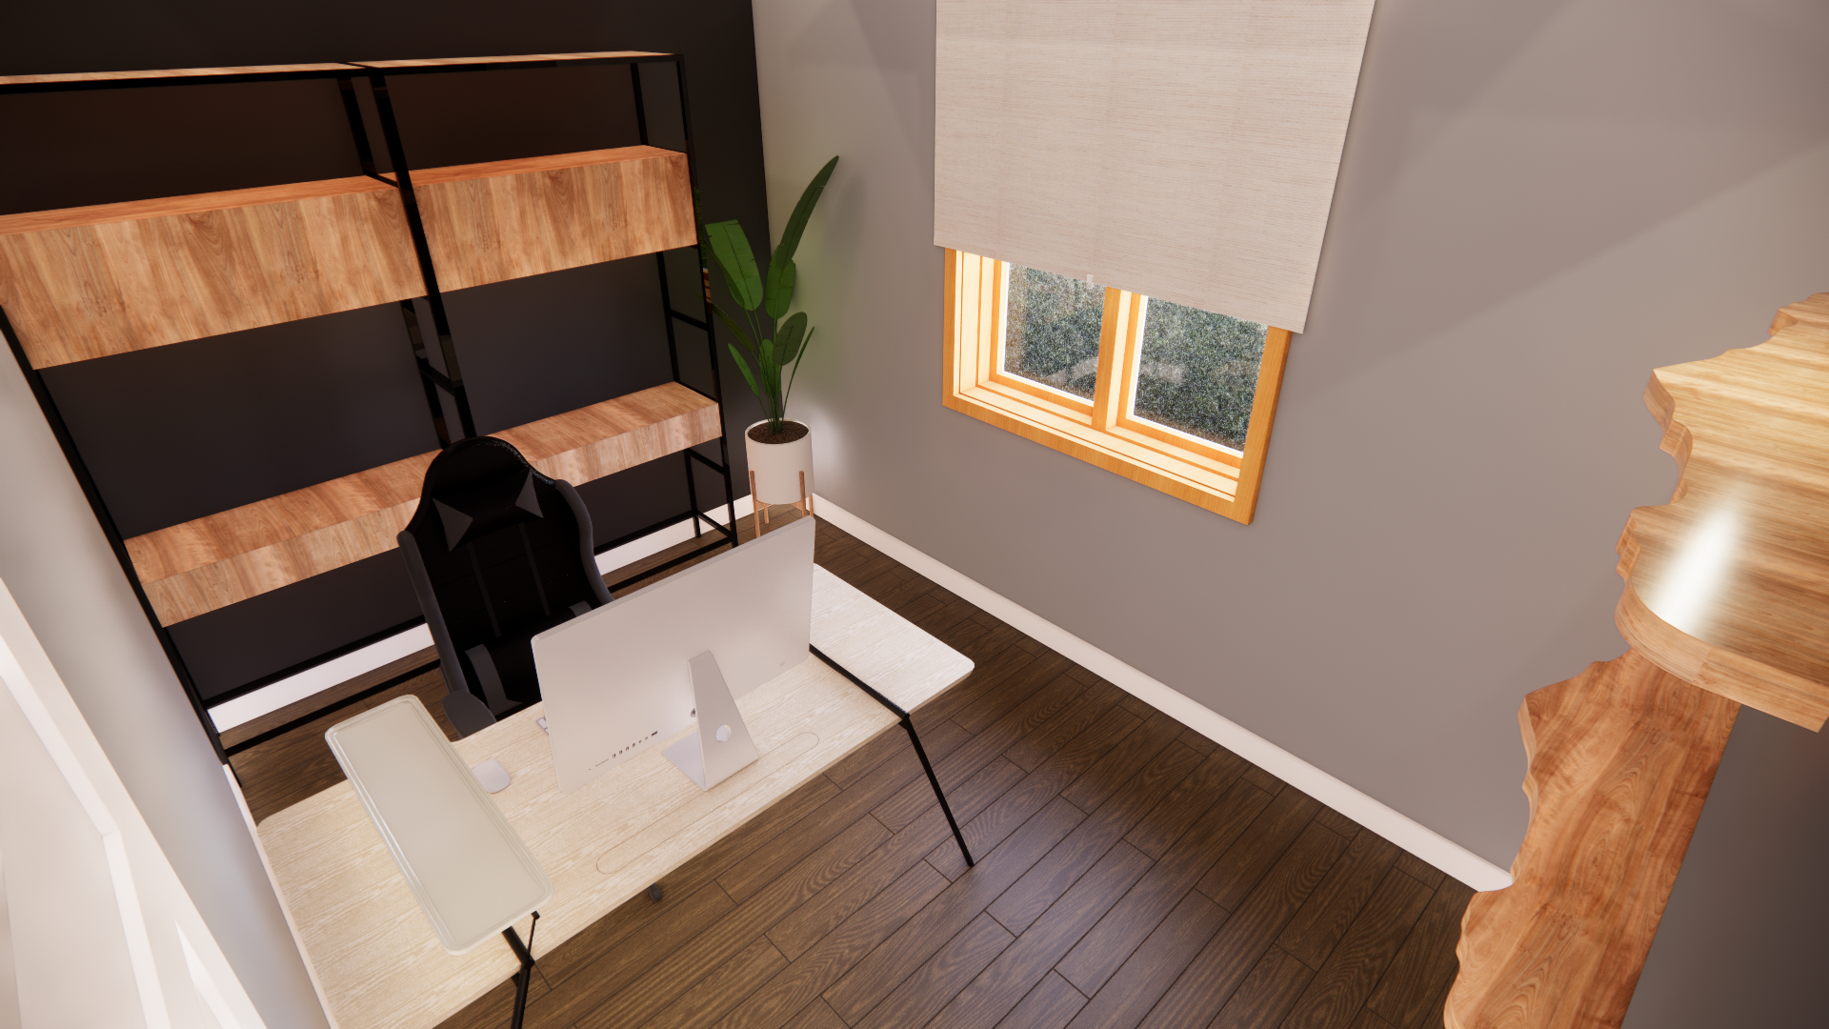
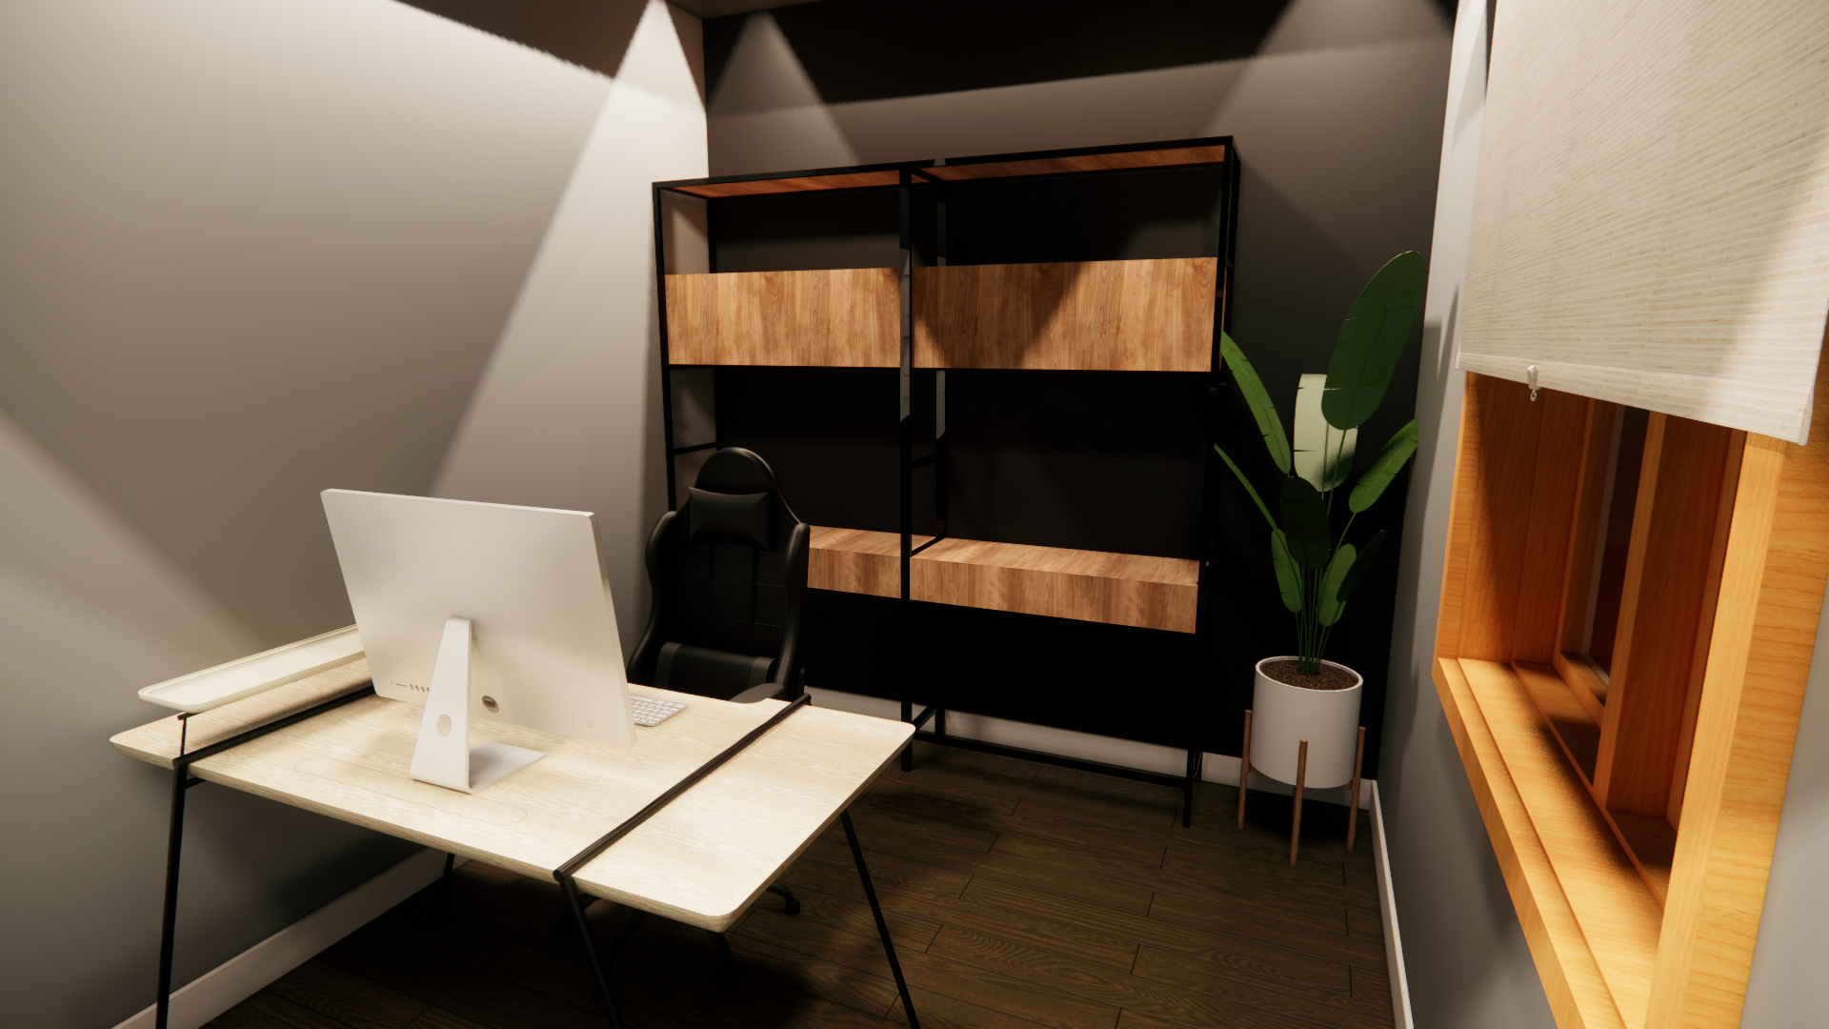
OFFICE