Project 1- Residential Home for the Blind or Visually Impaired
The Brock Family Home
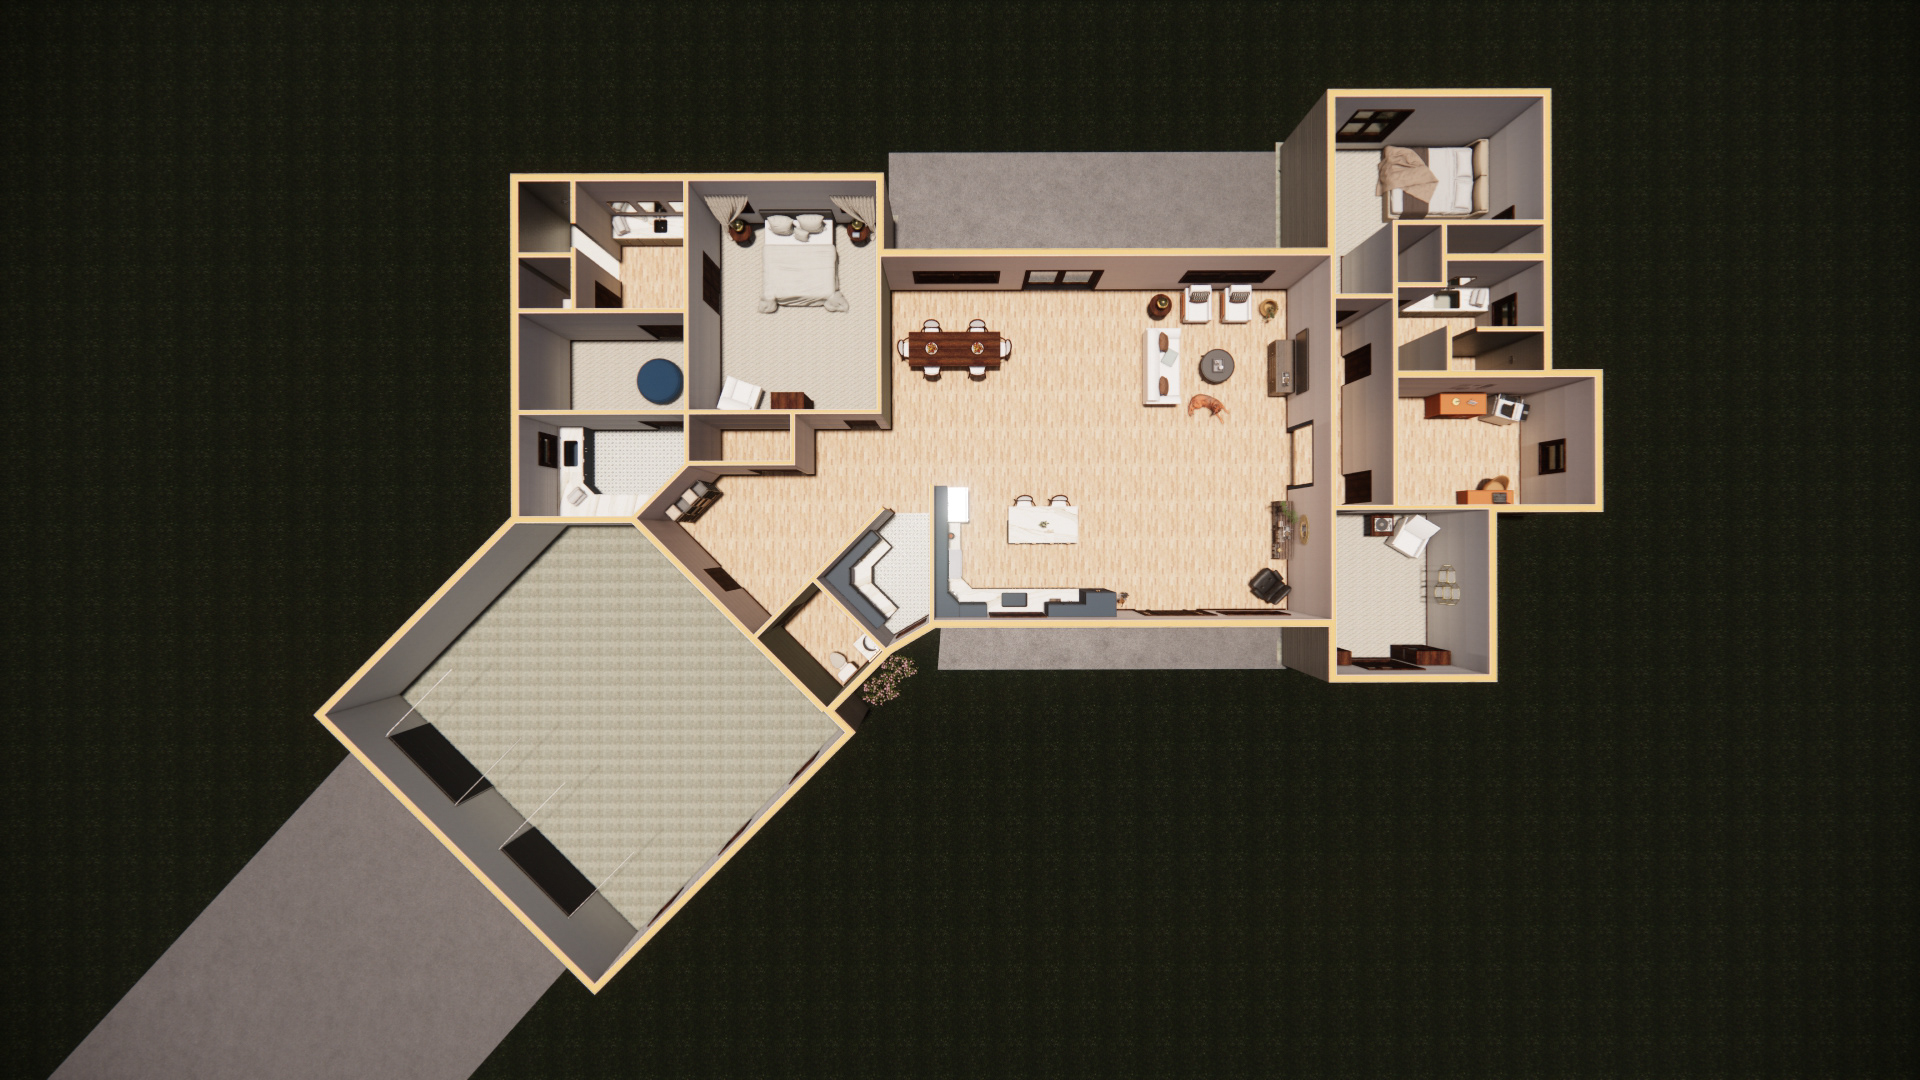
Rendered Furniture Plan
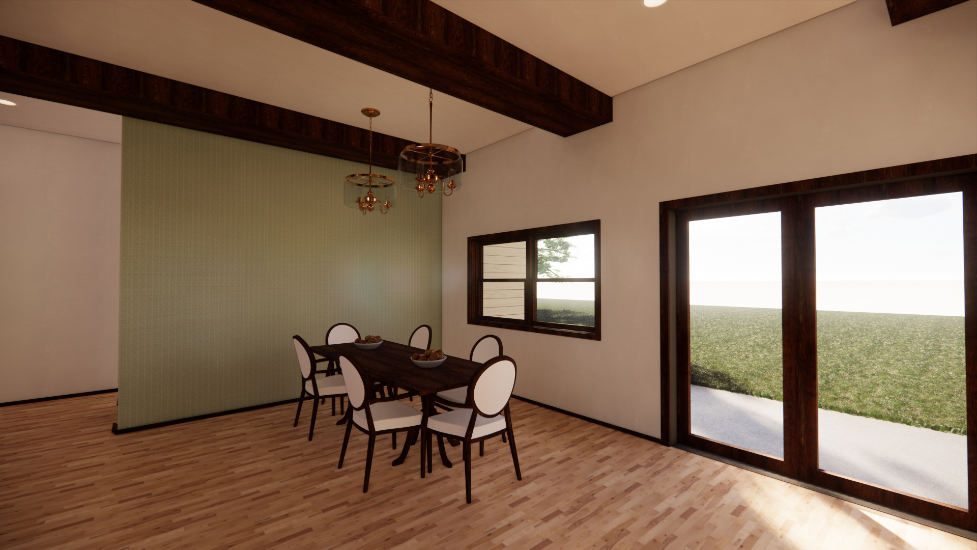
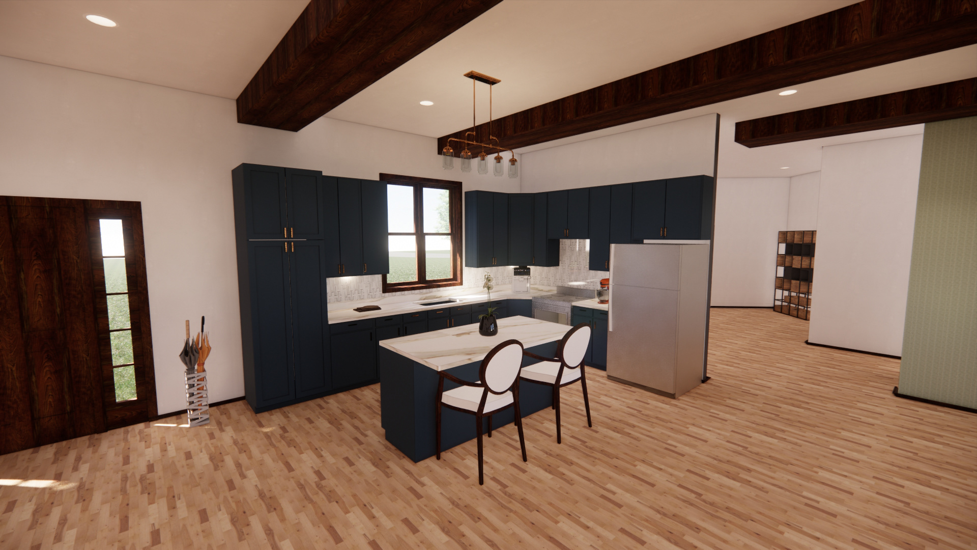
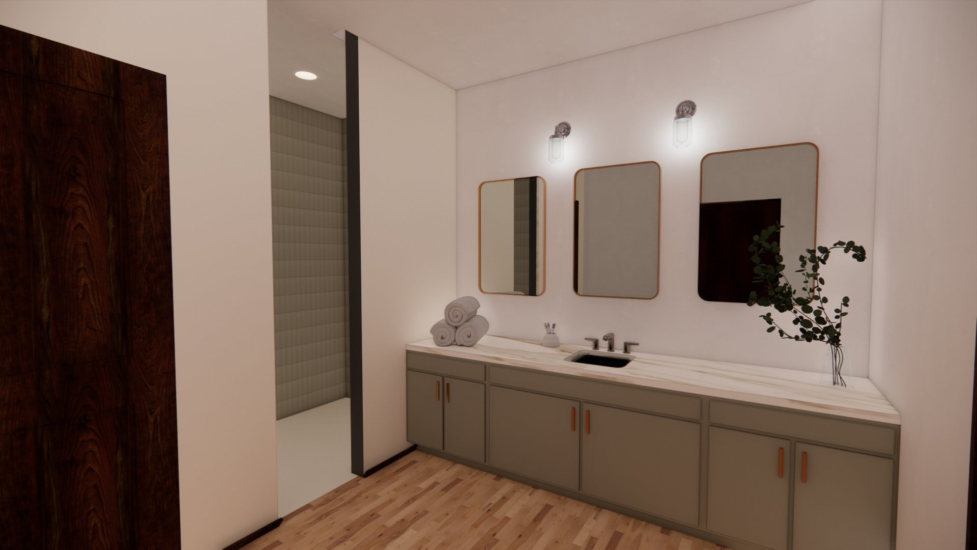
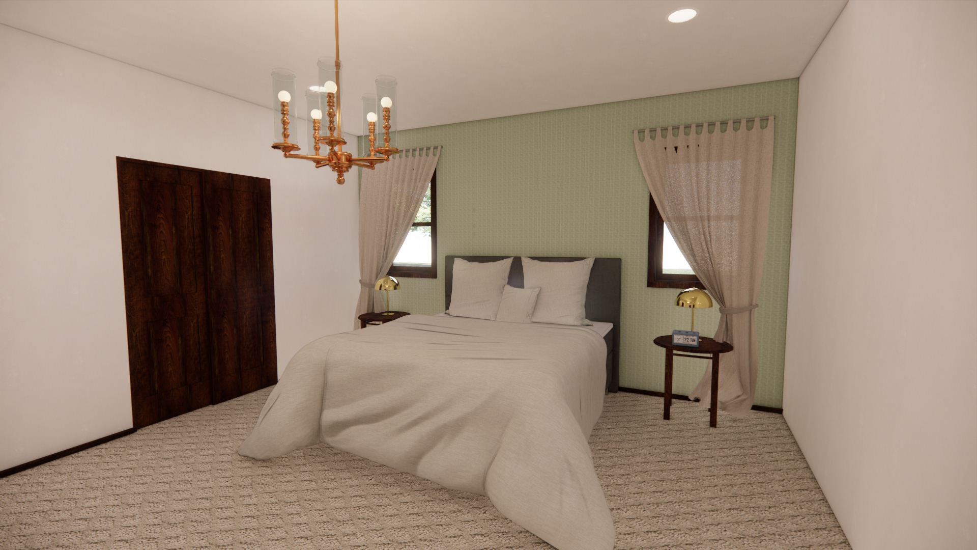
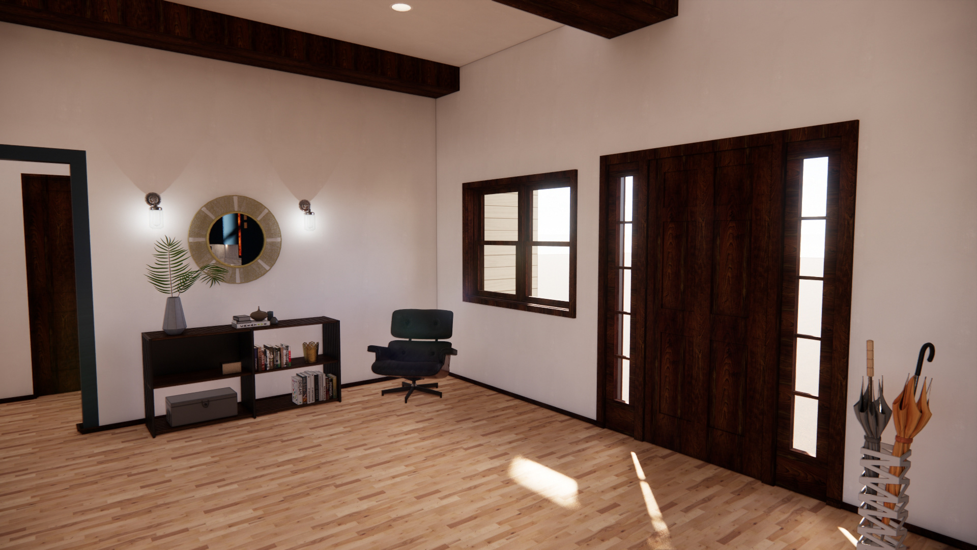
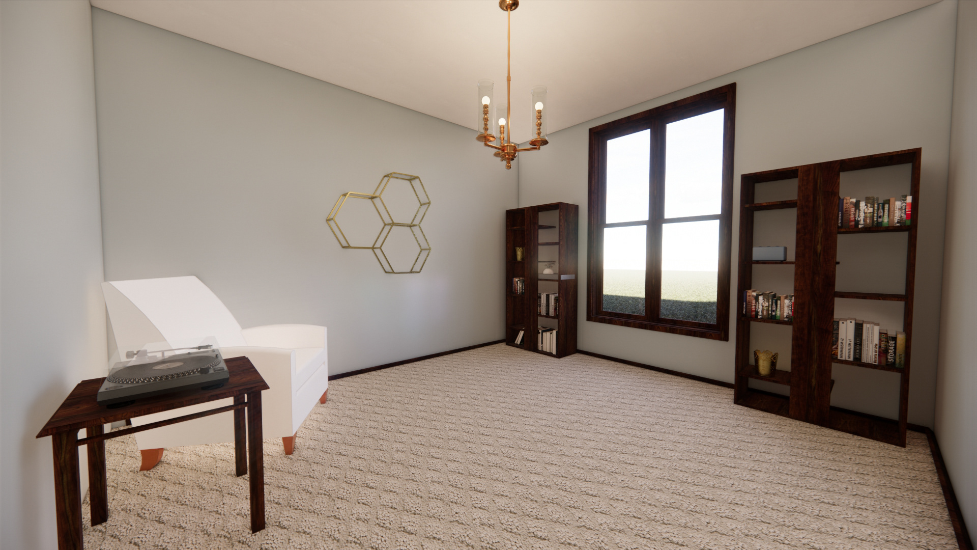
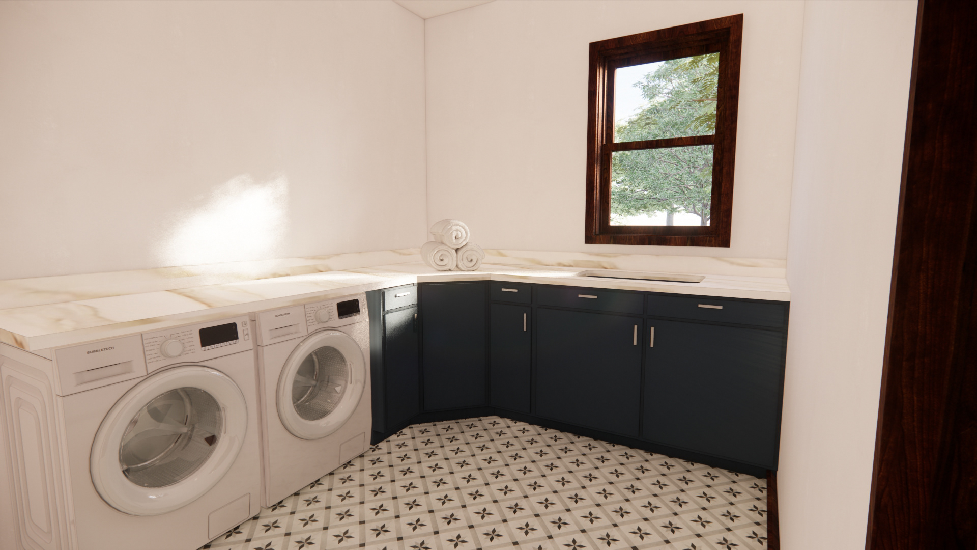
This home is completely designed for Bob and Marilyn Brock, Bob is legally blind from cataracts and they are both in their 80s. Bob started losing sight nearly 20 years ago, and today is fully blind and cannot see anything but light. The space has to be functional for a blind person to safely live without any fear of injury, but also still be an aesthetically pleasing space to make it feel more livable. The house is designed as a craftsman style home because craftsman style utilizes color and material contrast that is needed in a home for somebody who is blind or visually impaired.. Some important things that were considered when designing the house was a heavy color contrast on work surfaces. Such as in the kitchen, lighter walls, floors, and marble countertops that contrast against the dark navy cabinets making it easier to see what the work surface is. Lighting is also a major consideration, the lighting throughout the home was designed and placed in ways that help the person walk through the home and act as a guide to where the homeowners are. Can lighting is used in most areas and is lined up in a way that acts like guides through the open areas. Different uses of materials are also used in the spaces for knowing what room or area the owner is in, textured carpet in the bedrooms, wood flooring in main areas, and tile in areas such as the laundry and pantry to help distinguish exactly where they are. Overall, the design of the house uses many different ways to help a person who is blind or visually impaired live safely in their home and do things that they love to do without any compromise.
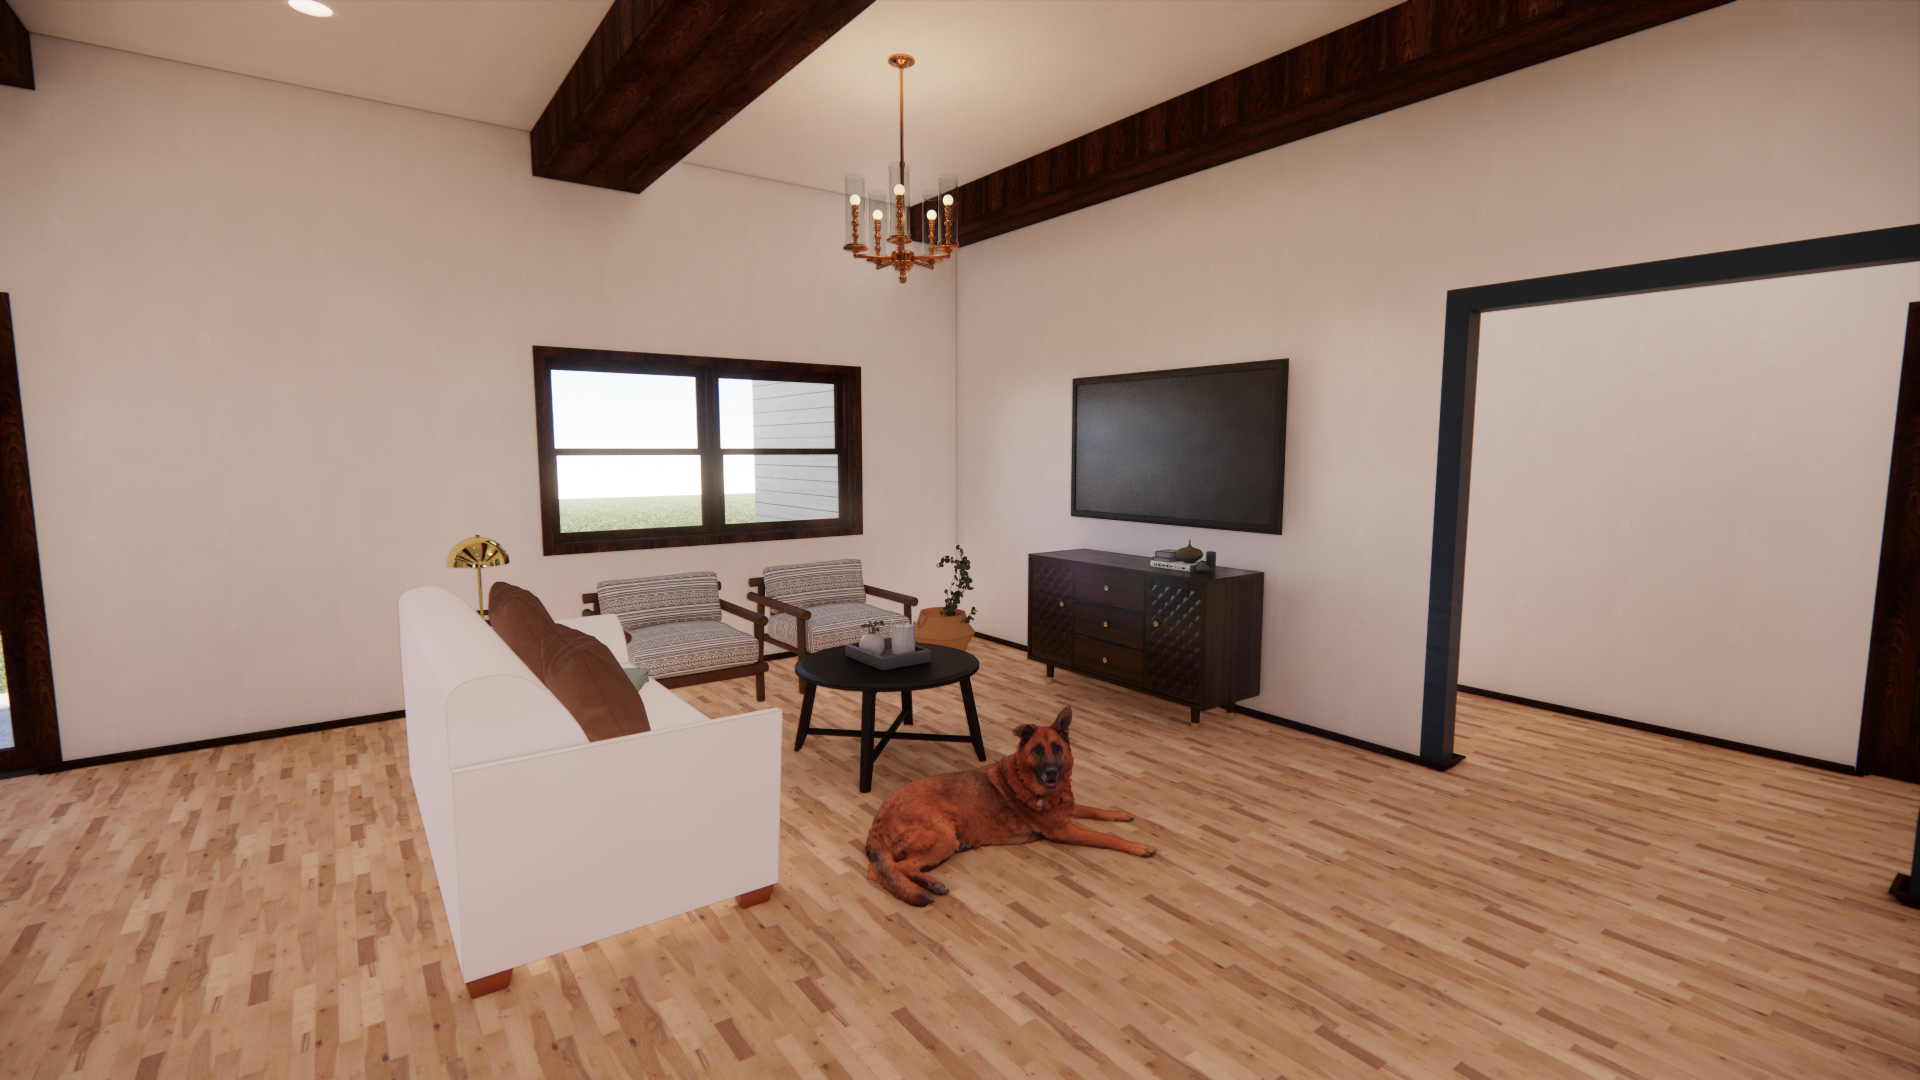
Living Room Rendering