
The Finch Residence
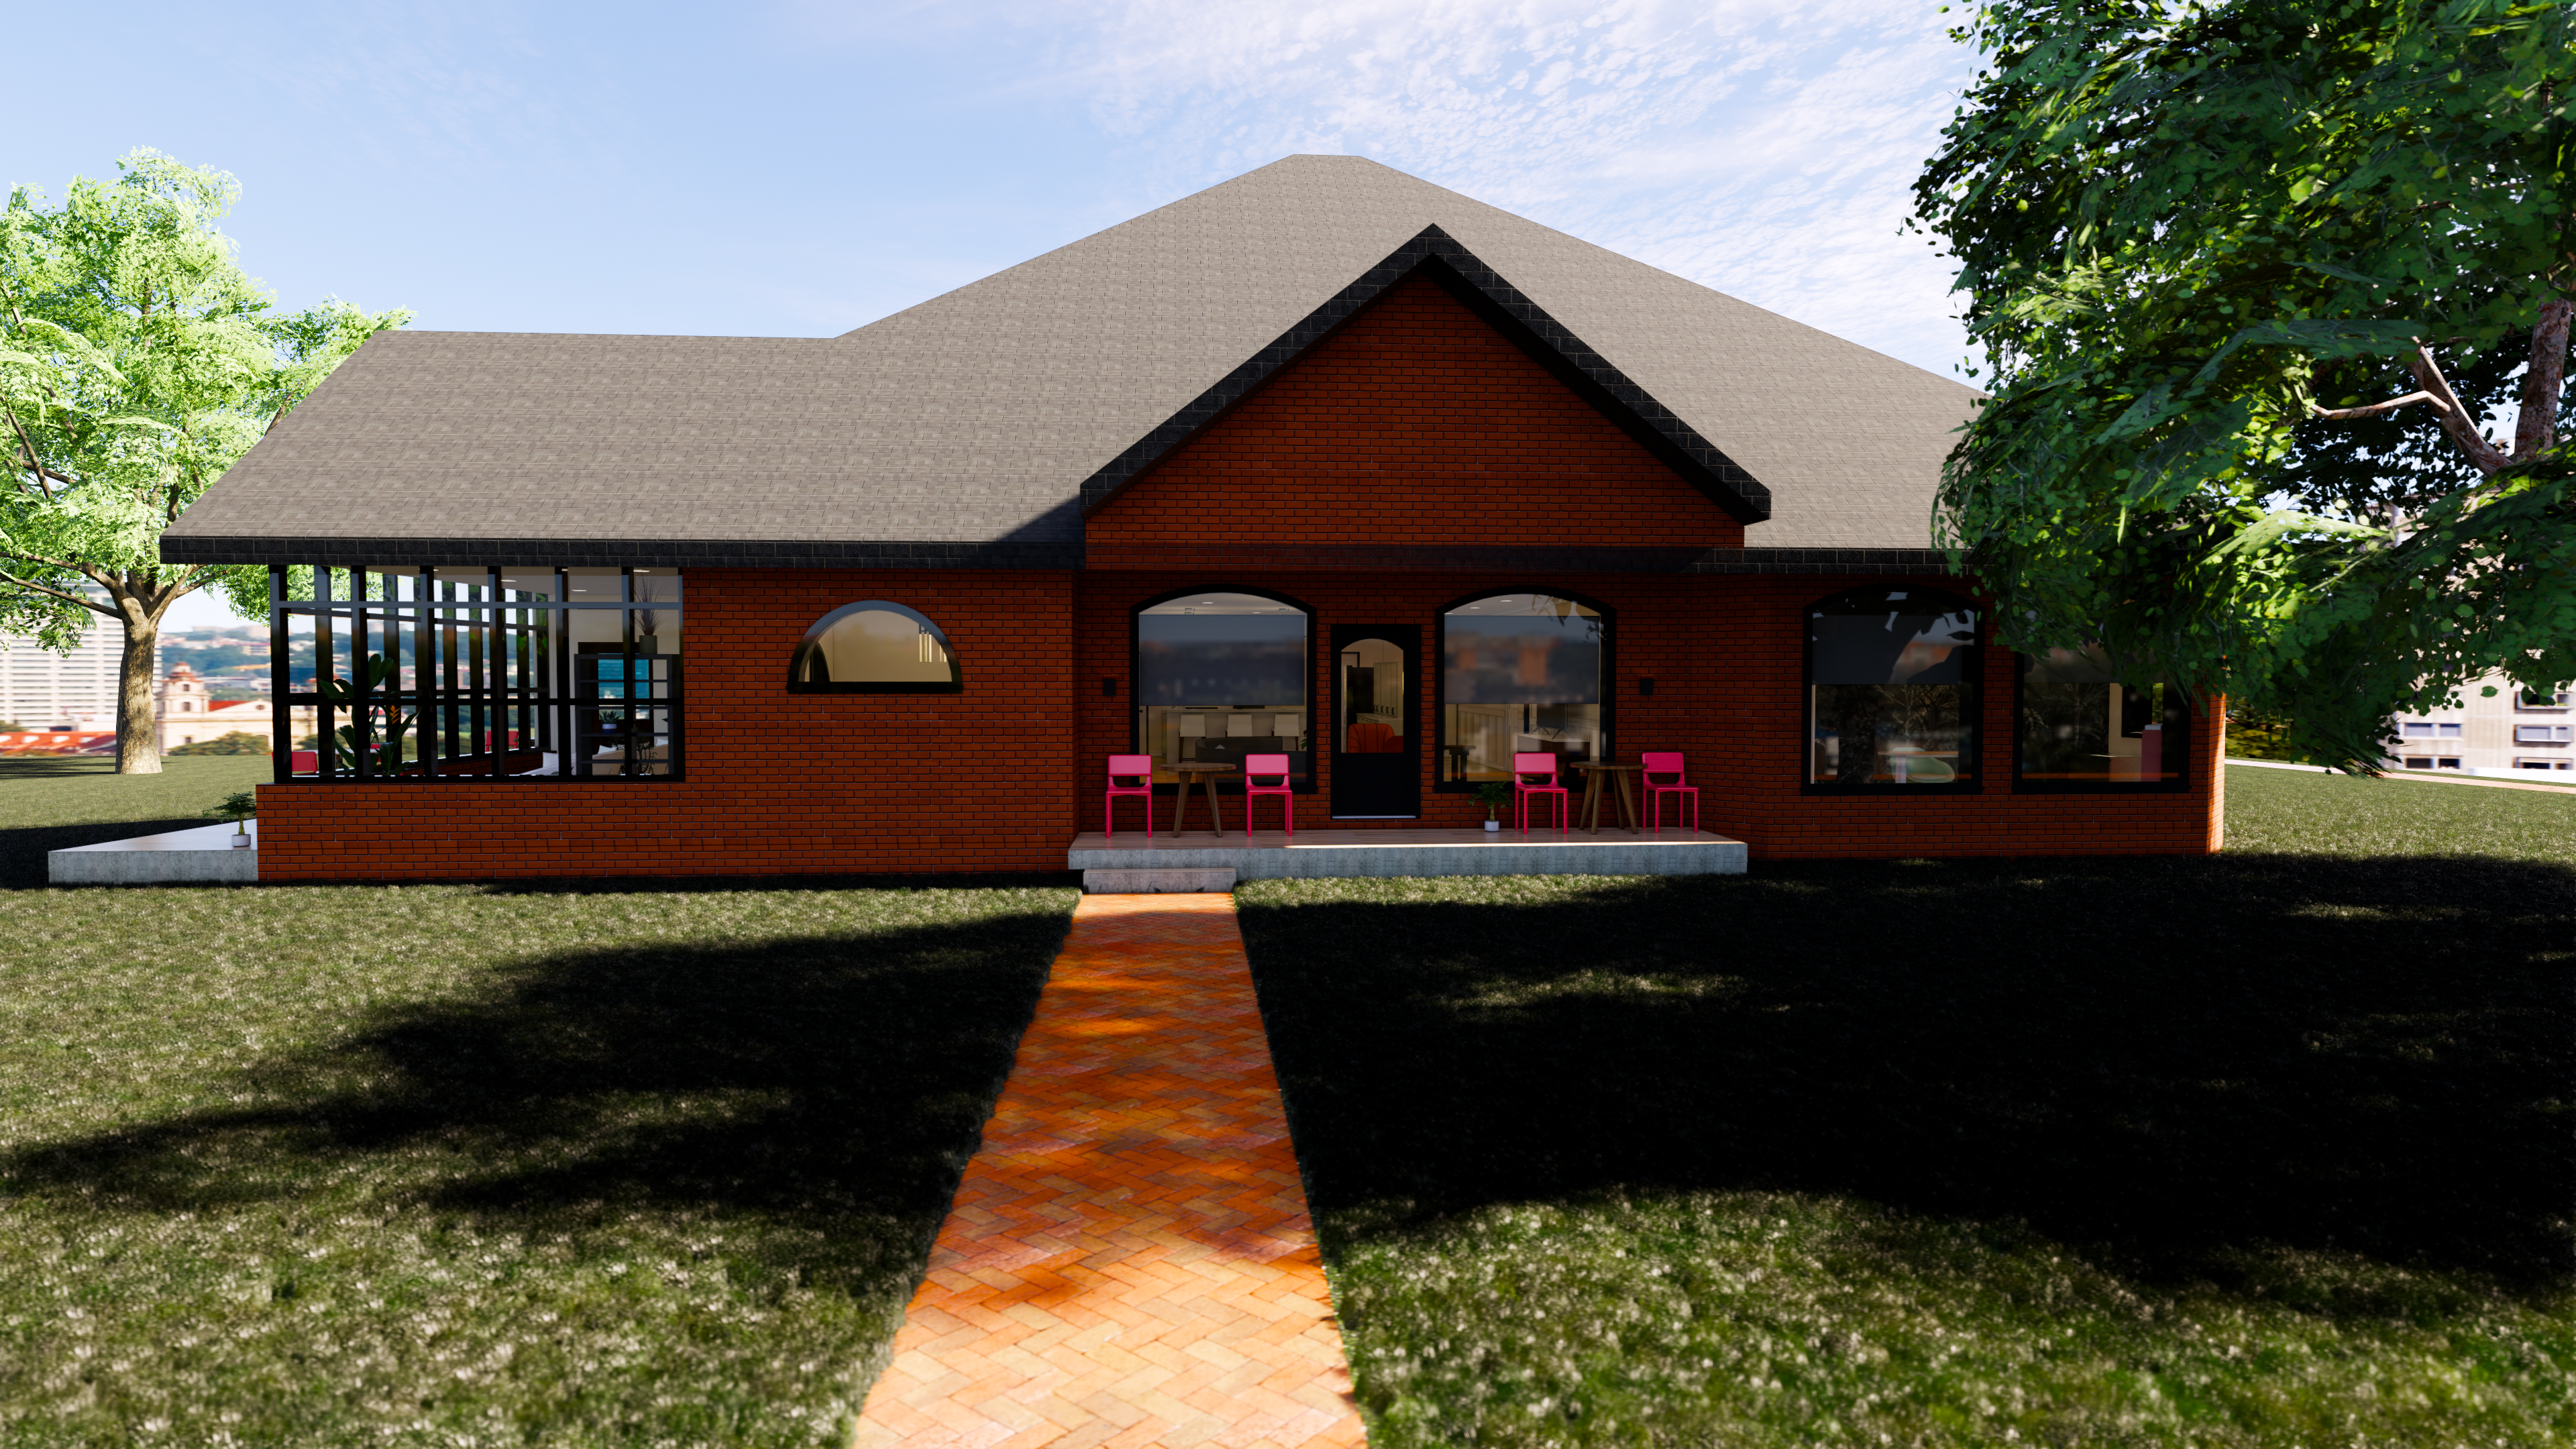
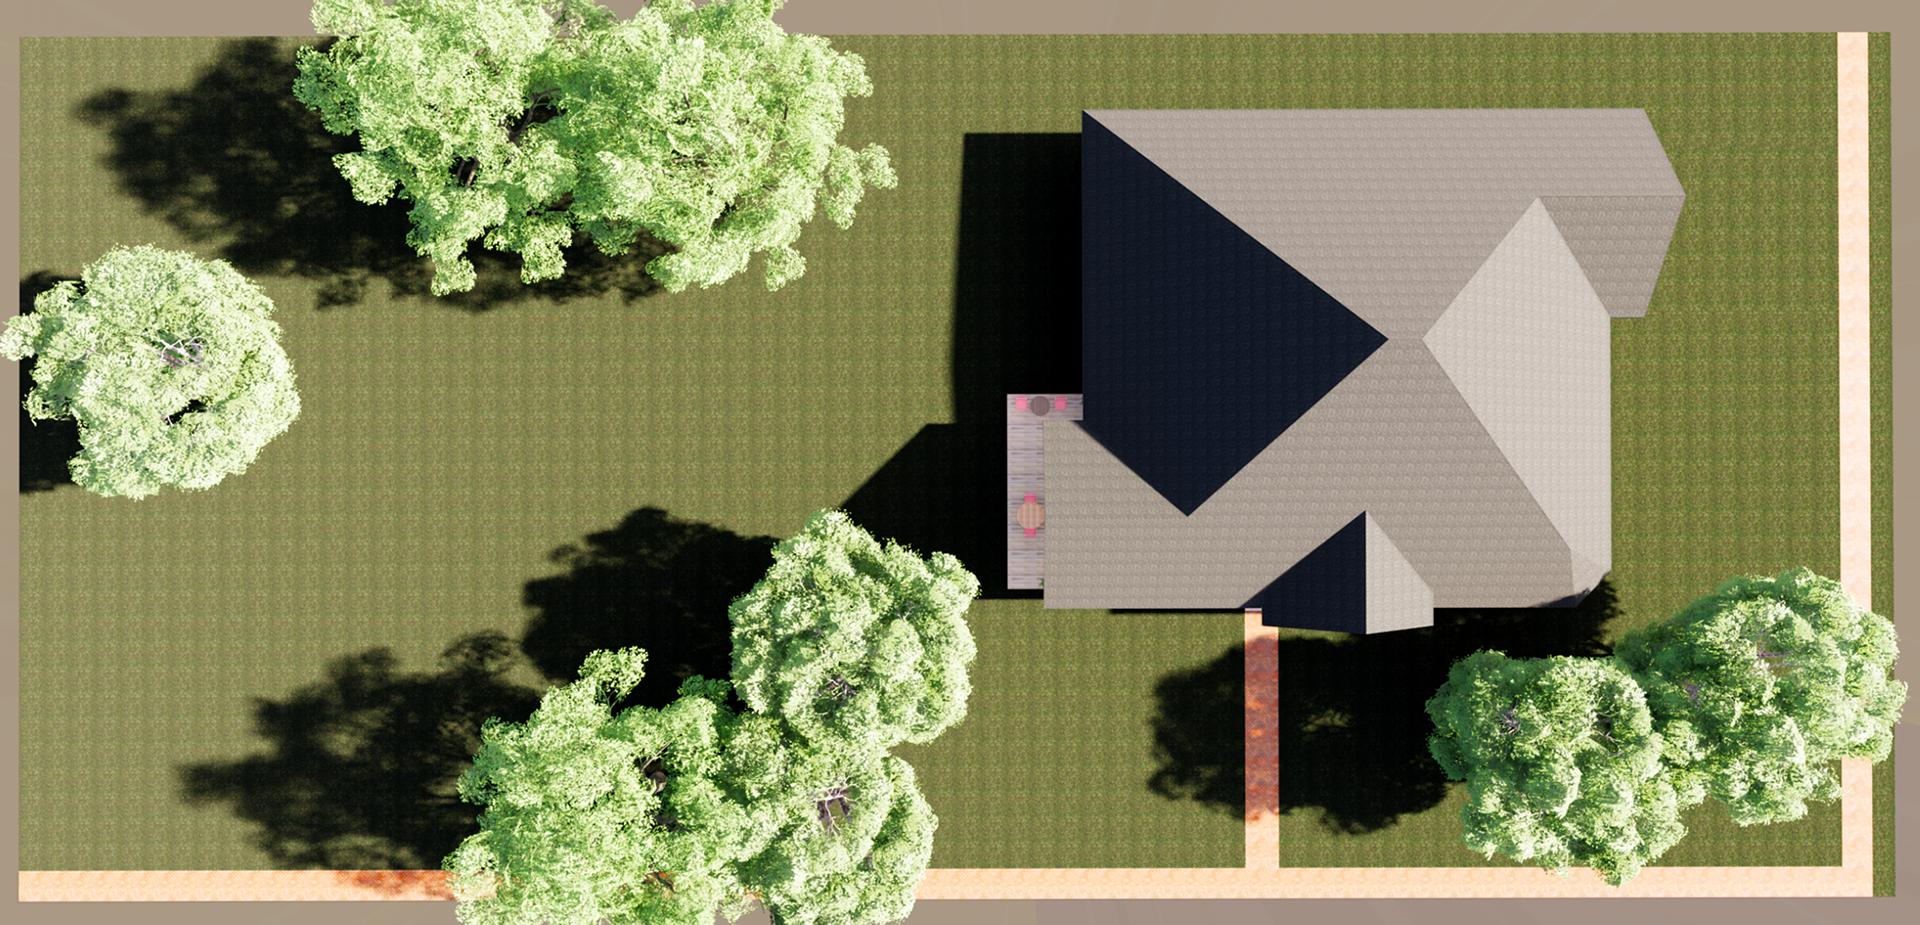
Located in the center of a college town, the Finch Residence sits in Chapel Hill North Carolina. It is a modern Georgian home that fits in with the architecture of the historic town. Modern Georgian homes are represented by orange ton brick exterior, and symmetry in placement of doors and windows, the Finch Residence holds true to this. Home to a mom, dad, and their visually impaired daughter Madeline, the home is designed to make navigation easy.
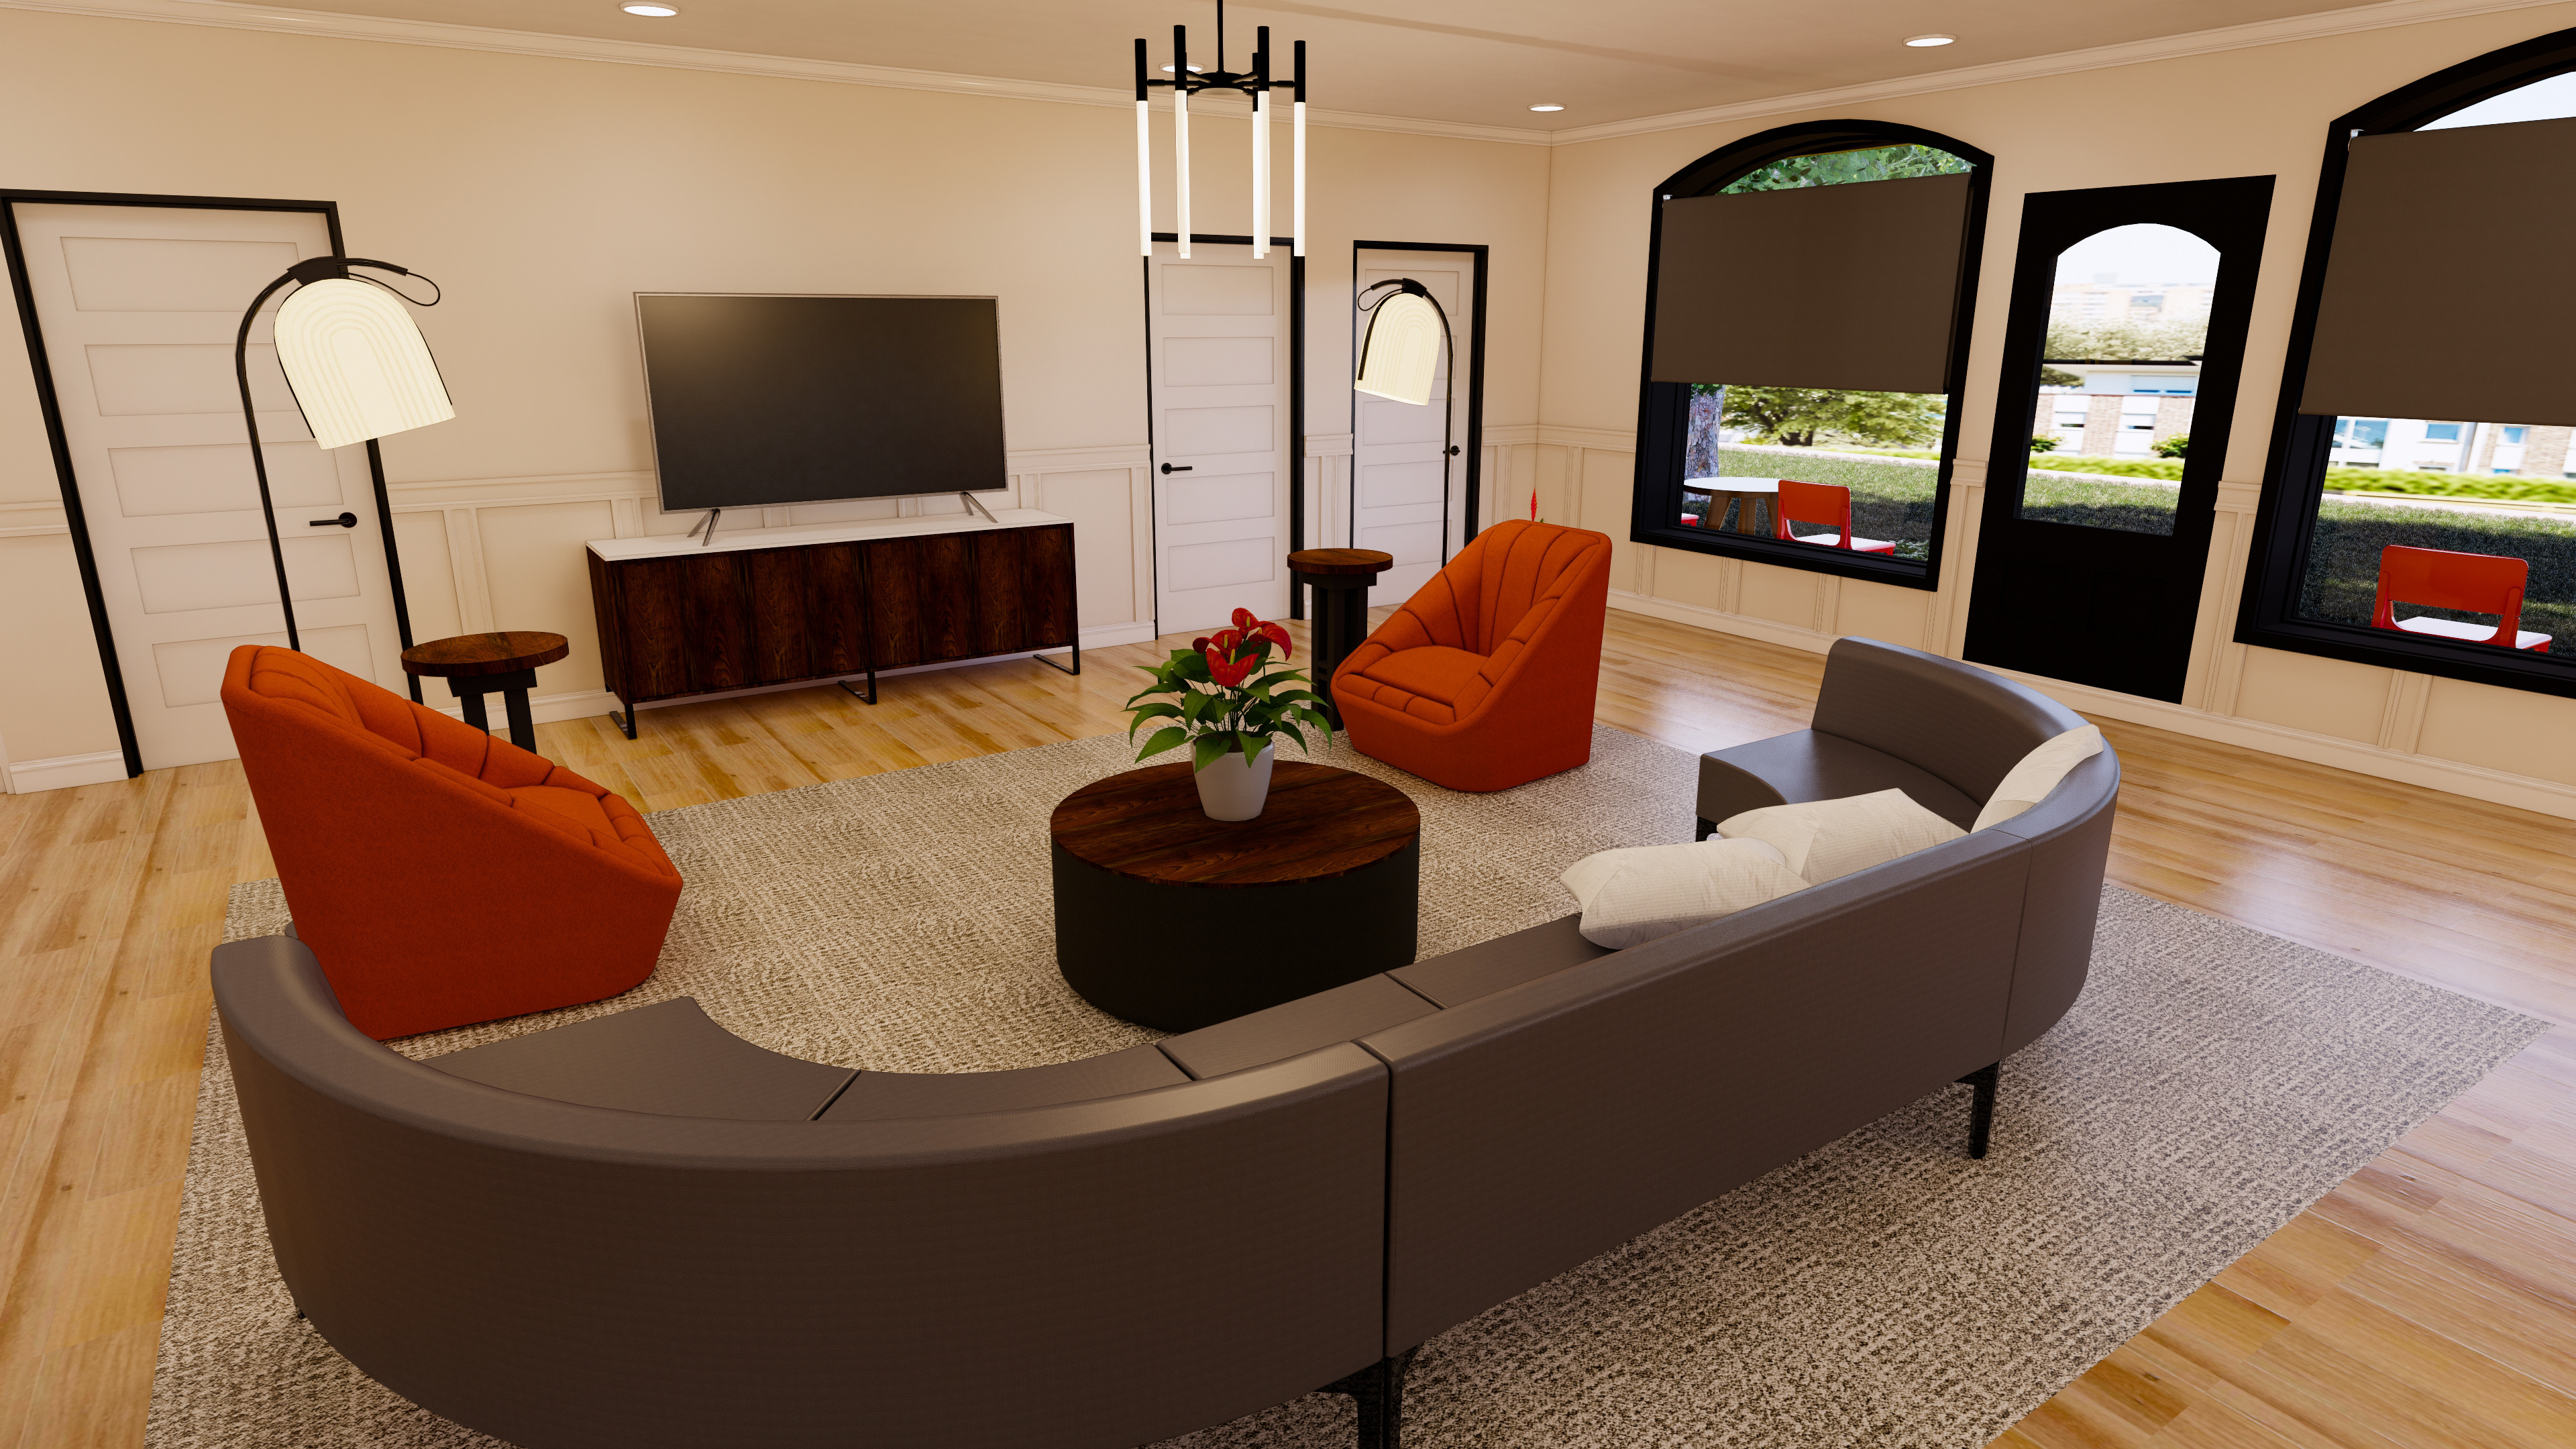
The color palette consists of neutrals with green and pink accents to provide the ultimate contrast between furnishings. Wood tones, the use of green, and white throughout the home help to keep the space feeling open, bright, and airy. The overall design of the home encompasses an open floor plan with arched openings that will allow easy access from space to space. The use of curvilinear furniture and carpet tile inlay in the living room will help to orientate a person in the home.
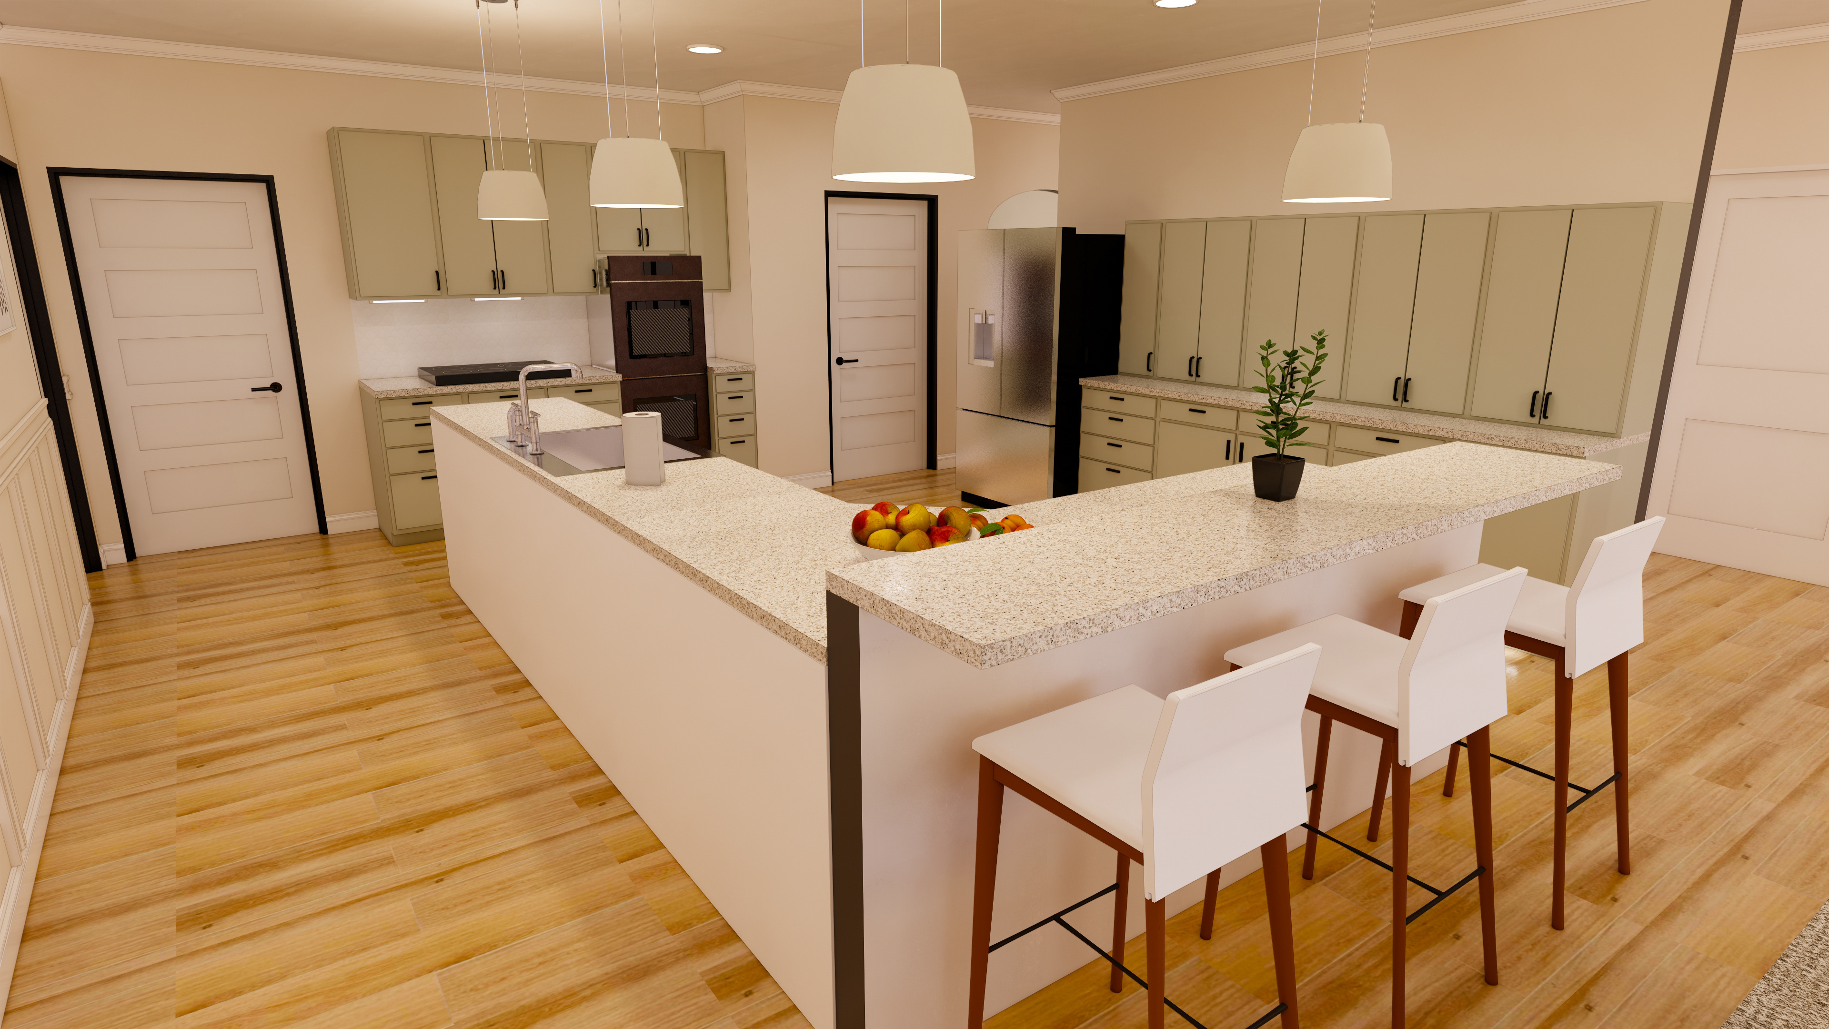
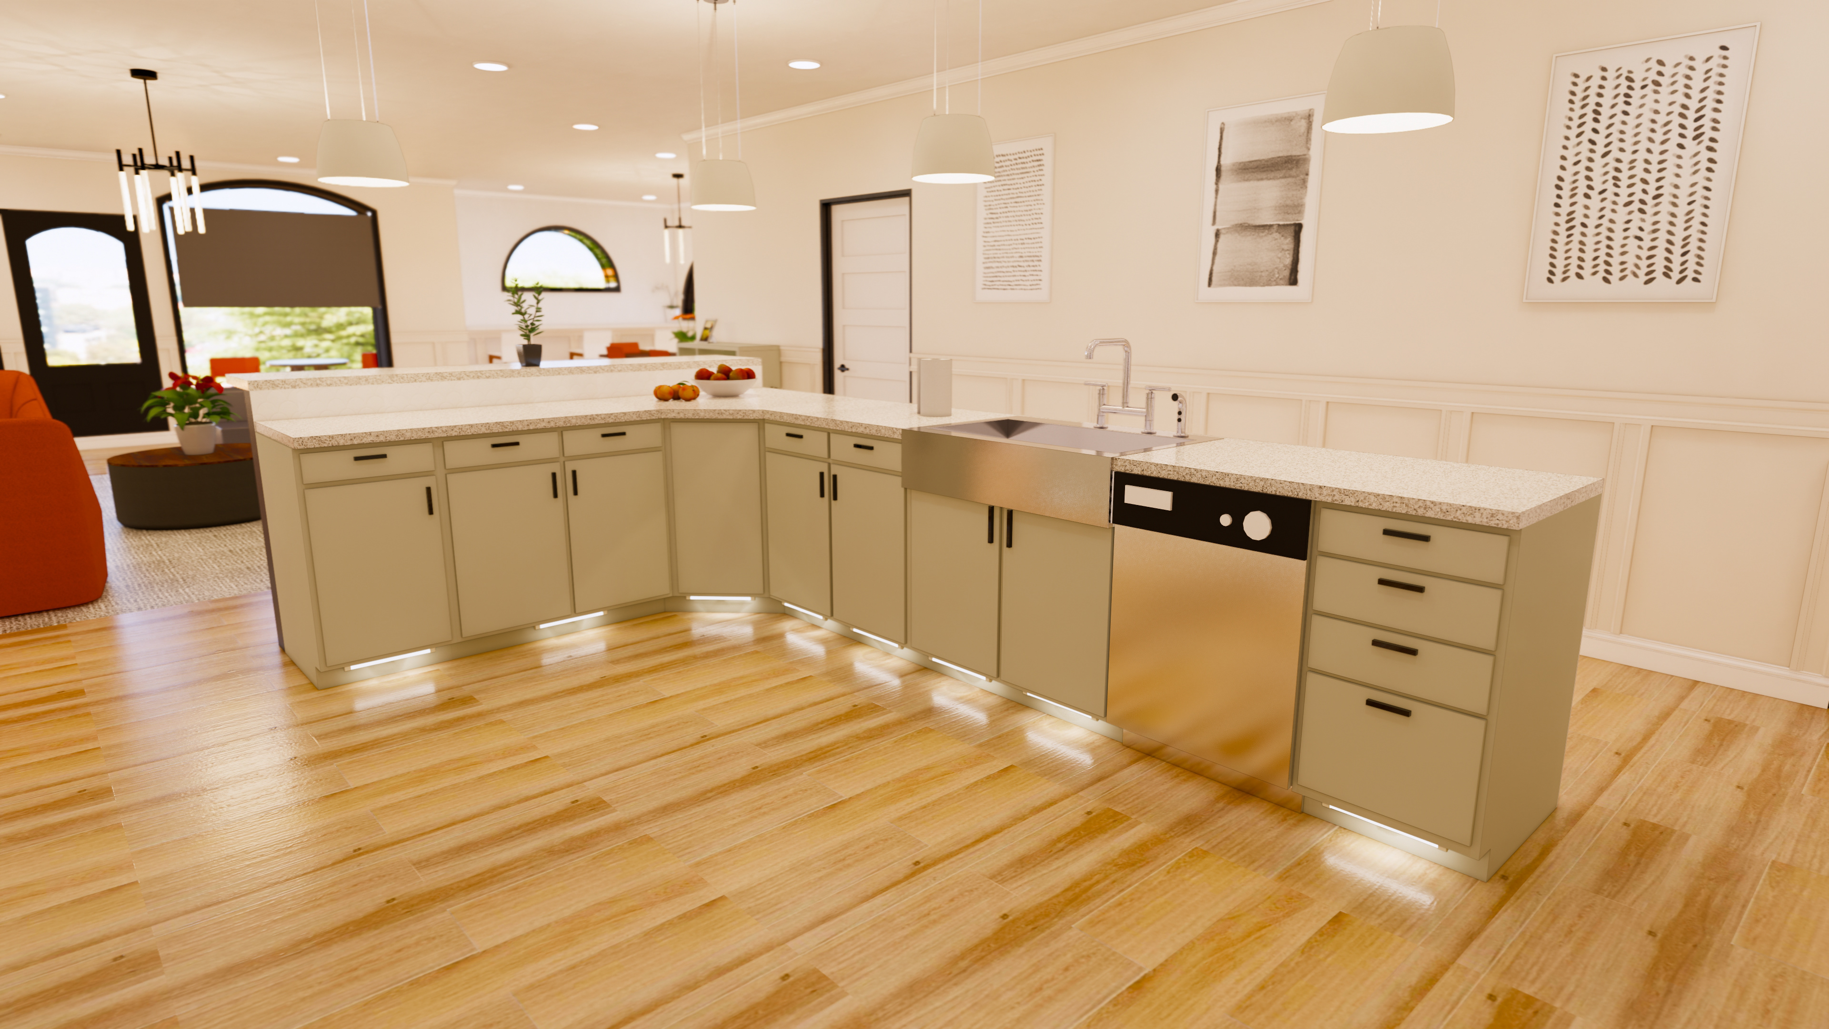
Tile in the bathrooms and laundry room help to know when entering a different space. The bedrooms and offices are laid out to assist in easy navigation and supply all the correct furnishings of the users' needs. The kitchen is designed to be easily functional, upper cabinets sit on the counter to eliminate changes in levels for smaller appliances or dishes. The cream tone countertop with green cabinets and black handles and appliances creates contrast. Appliances are all Wi-Fi compatible to enhance user ability. Enough lighting is crucial for enhancing visibility throughout the home.
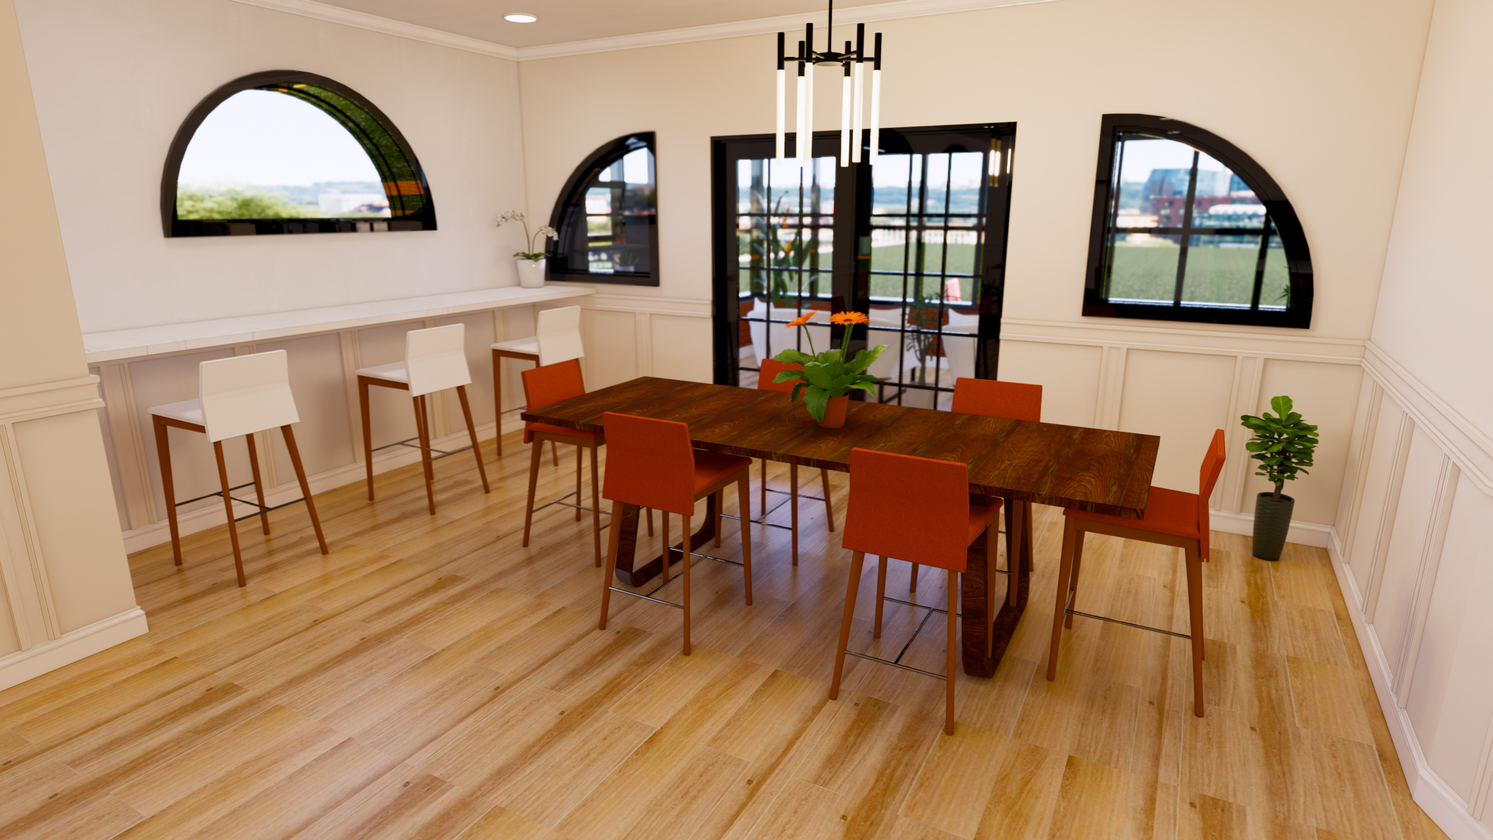
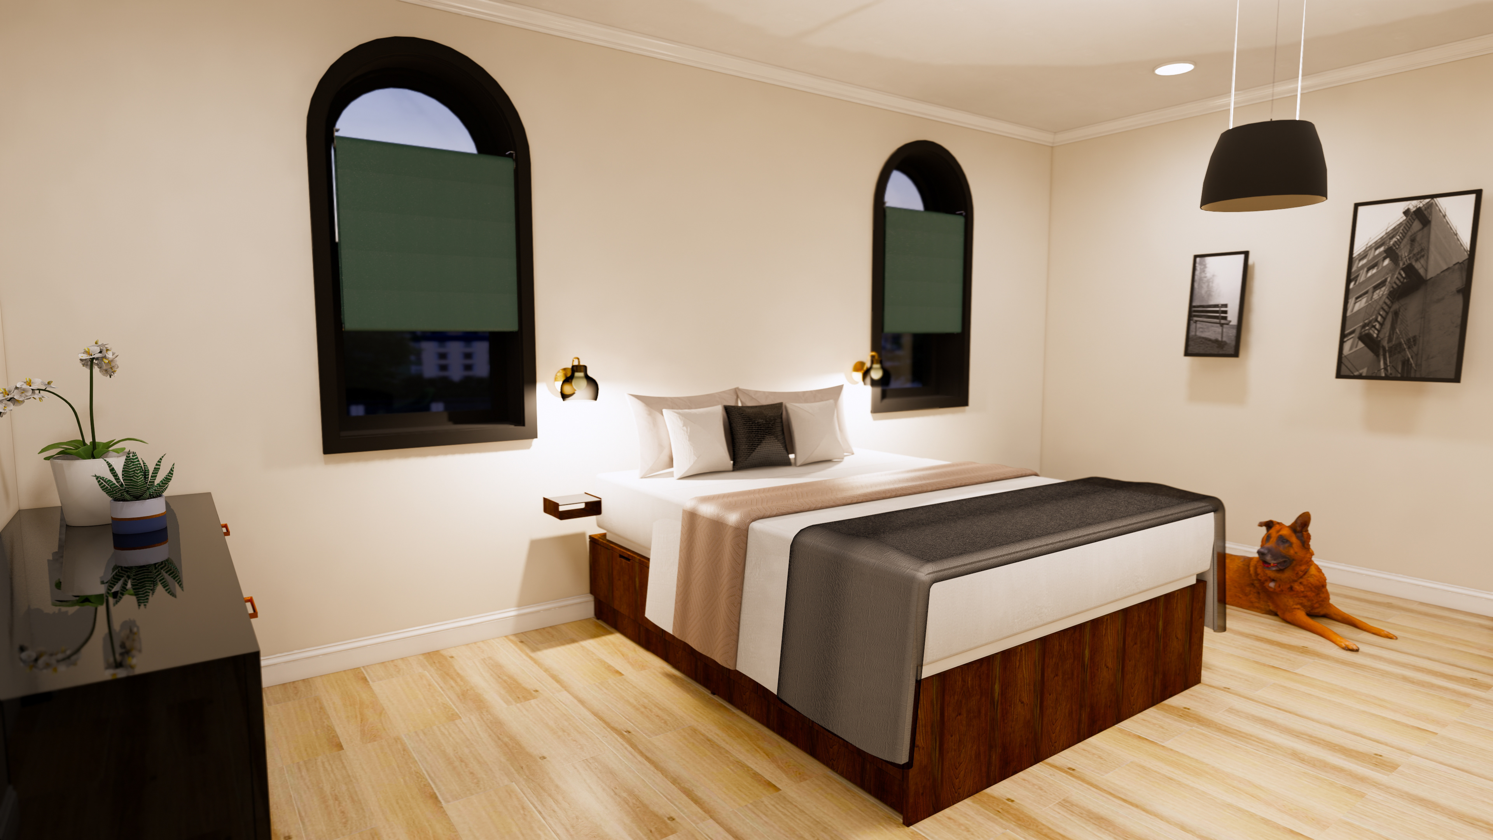
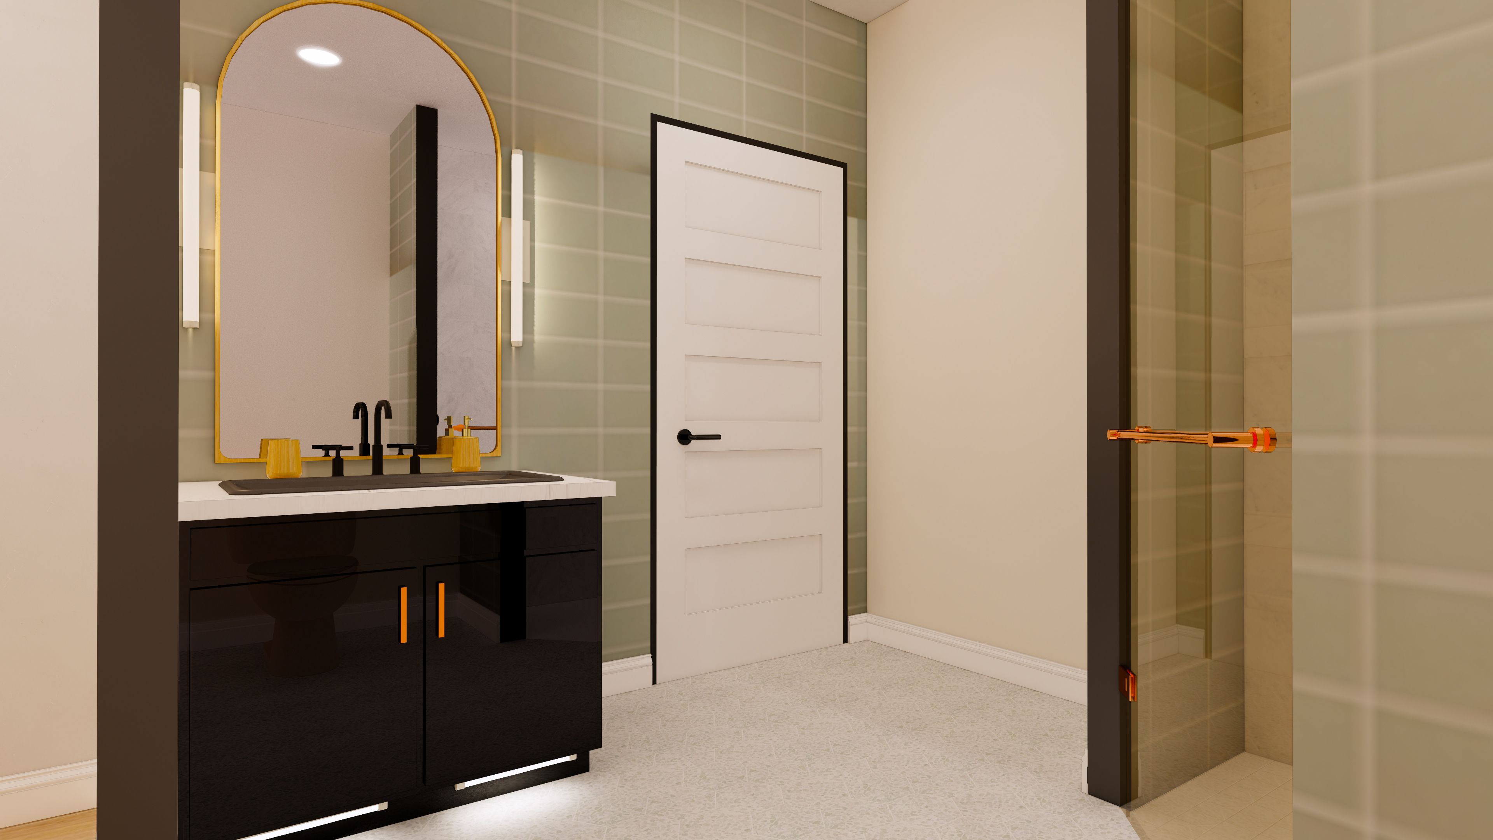
LED strip lighting is located along the base cabinets in the kitchen and bathrooms to help with navigation at night. Plenty of windows allow for daylighting throughout the day and automatic blinds help with controlling it. The use of floor and task lamps are also being incorporated in the space to provide ultimate lighting layers. The Finch Residence is meant to grow with the family as things in their day-to-day life change in time.
Thank you for visiting!