
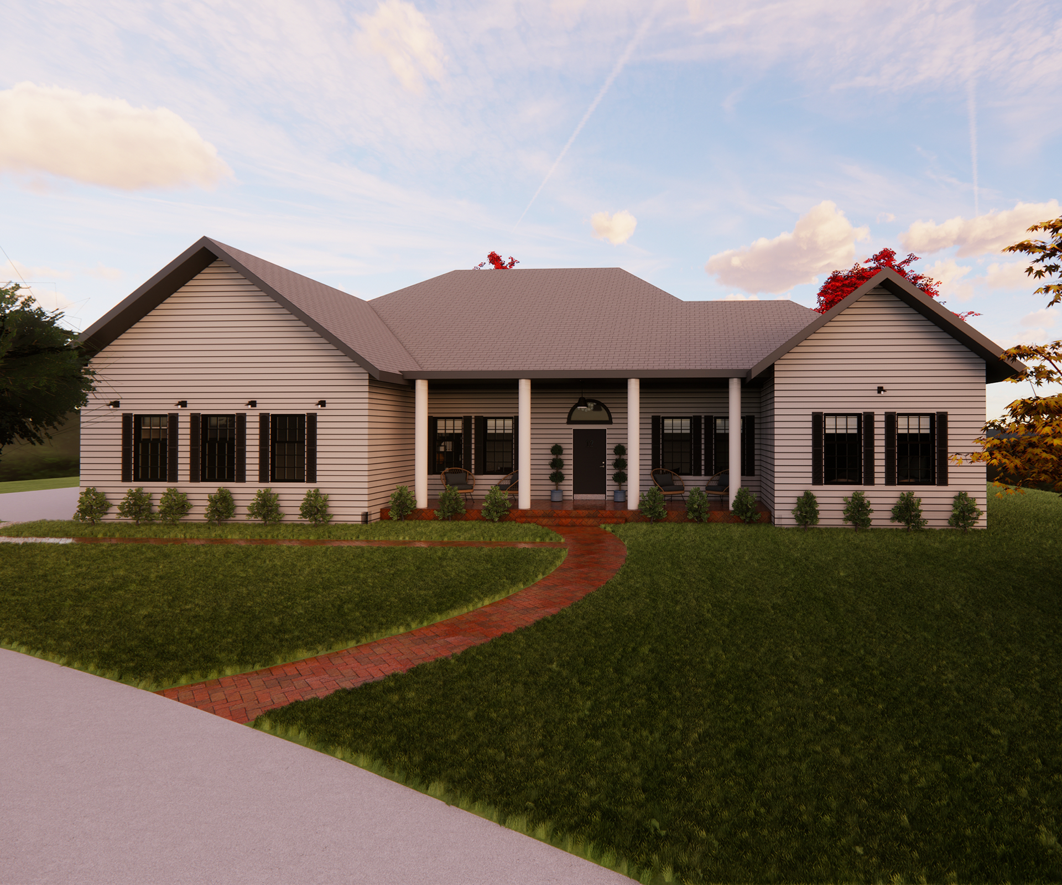
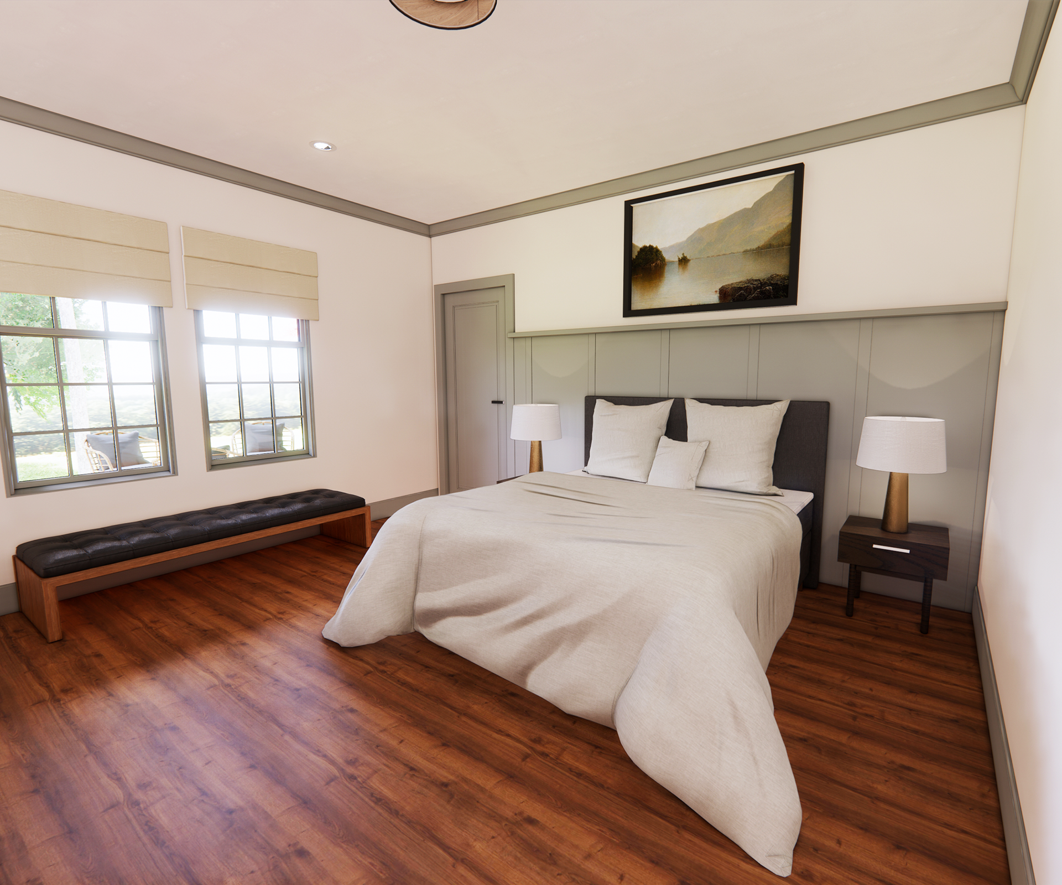
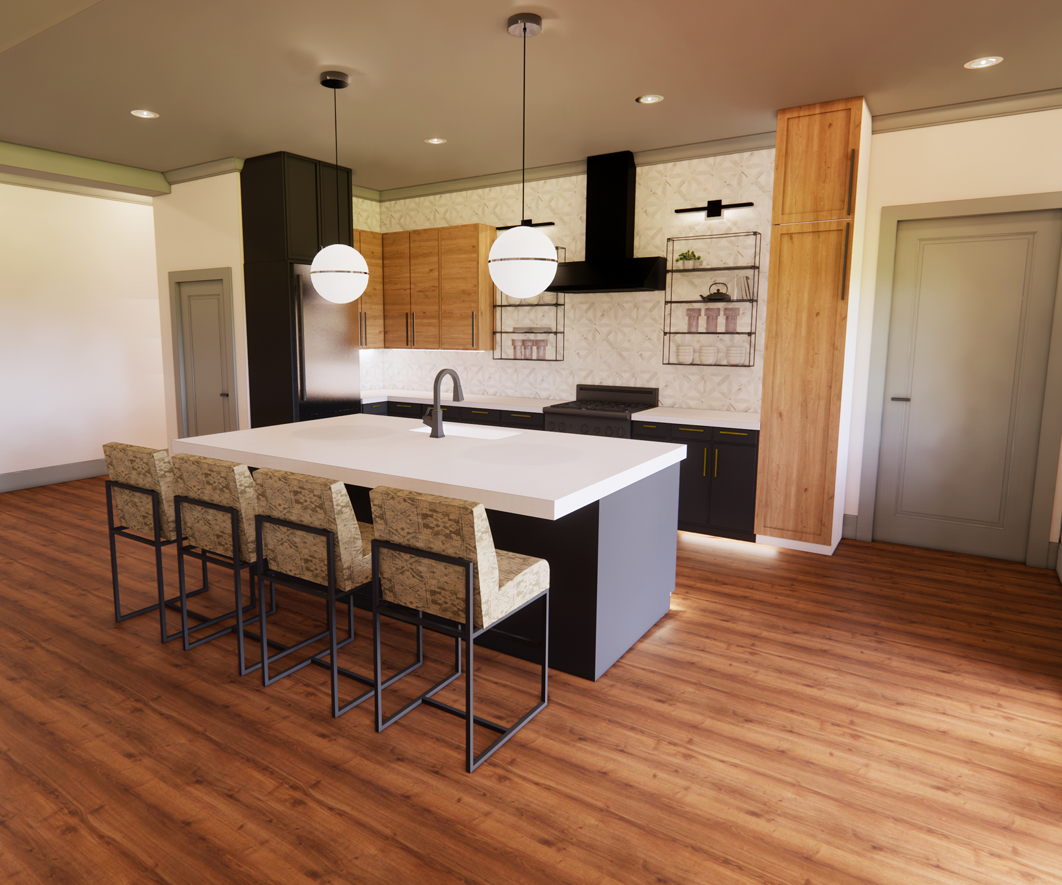
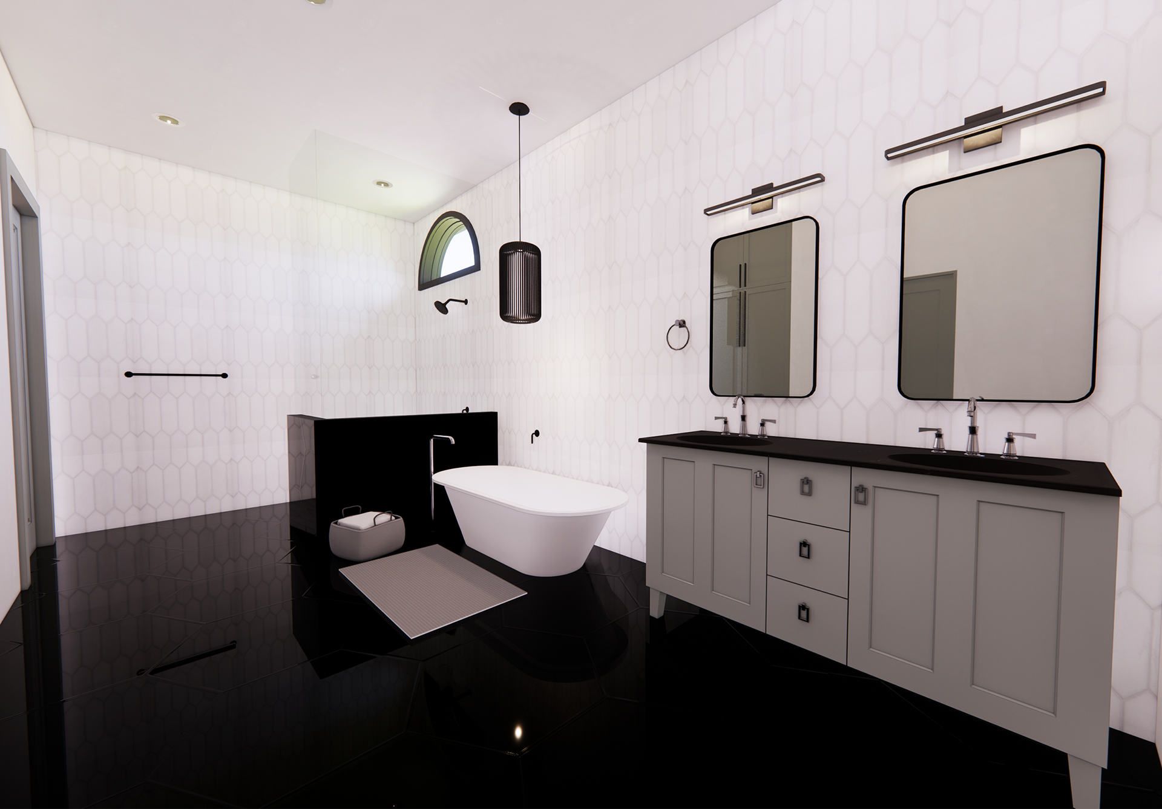
Located in Burlington, Vermont, the concept for the home is to combine traditional, Federal colonial architecture with a contemporary take through form and accessibility. Vermont is home to many historic New England colonial homes, including federal style residences. The design utilizes colonial architectural elements such as multi-paned windows, pitched roof, minimalist shape, symmetrical form, moldings, and a centered front doorway. A balanced floor plan with a central hallway creates ease for the client as well as takes inspiration from classic federal form. Interior details emphasize the federal concept through arched doorways and wood finishes. Furnishings are clean and streamline, similar to traditional colonial design. A historically inspired color palette includes shades of blue, off-white, gray neutrals, and cinnamon tones. Black hues modernize the space while also contrasting light walls to enhance accessibility for a visually impaired client. Lighting throughout the home is placed to provide accessibility for the client with linear task lighting, adjustable switching, automatic switching, as well as motorized shades to adjust during different hours of the day. Decorative lighting adds a contemporary element as well as another layer of lighting to adjust as needed. Upholstery is utilized to create a soft surface for the safety of the user. Overall, the design of the homes creates a contemporary take on traditional federal style architecture to seamlessly blend into local culture.